
Address
1270 Yates St, Victoria, BC
Price
$ 2,599,999
Property Attributes
- MLS#1028842
- TypeSingle Family
- Listing Status Active
- CityVictoria
- AreaVictoria
- NeighbourhoodVi Fernwood
- Postal CodeV8V 3N3
- StyleHeritage
- Year Built1901
- Taxes$ 16253
- Price$ 2,599,999
- Bedrooms11
- Full Bathrooms10
- Half Bathrooms0
- Sqr Footage7726
- Lot Size0.24 Acres
Data Source:
Victoria Real Estate Board (VREB)
Property Description
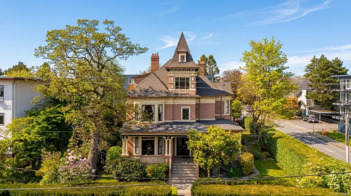
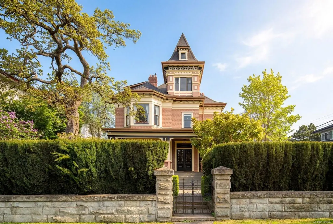
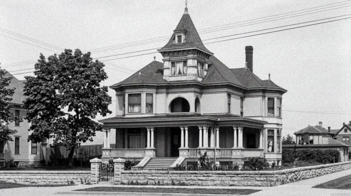
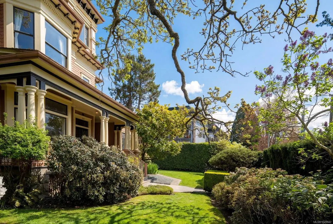
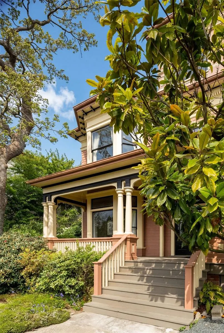
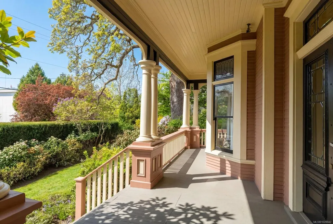
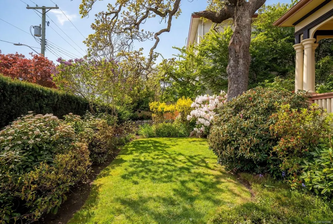
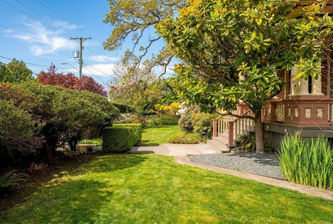
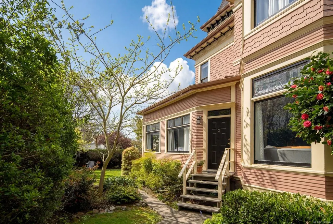
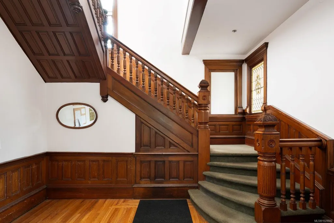
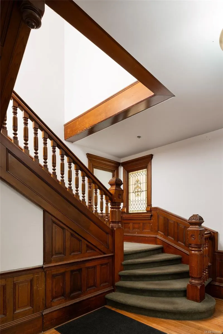
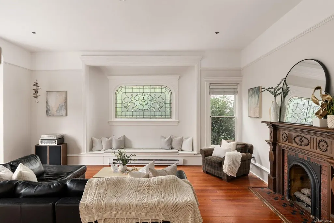
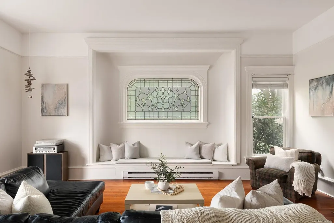
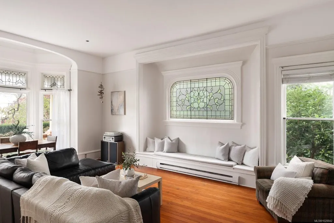
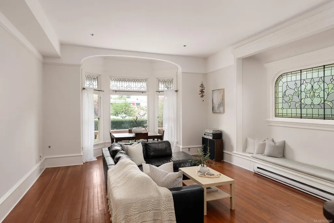
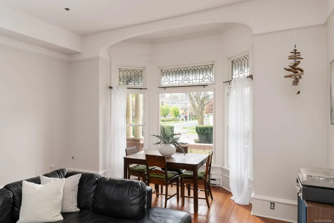
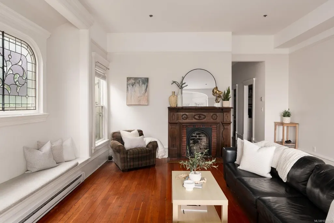
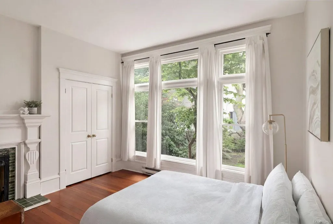
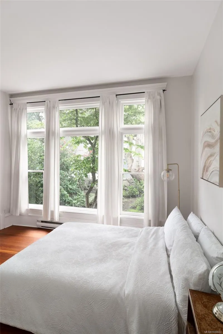
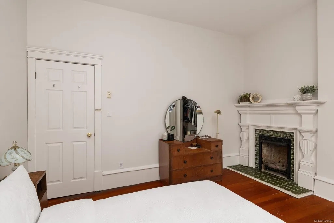
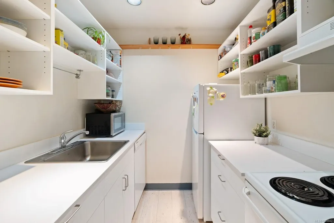
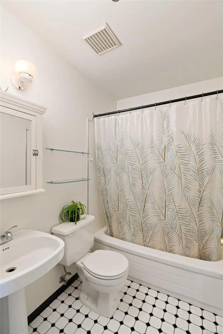
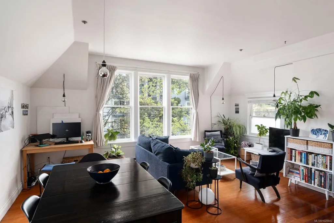
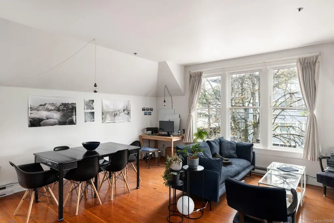
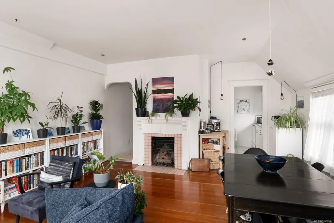
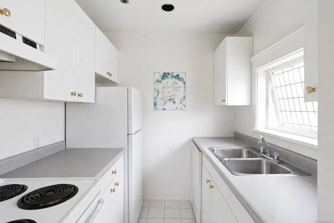
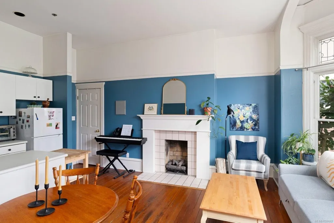
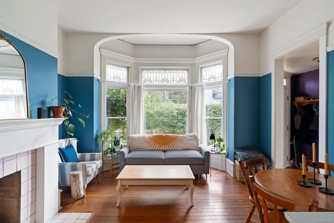
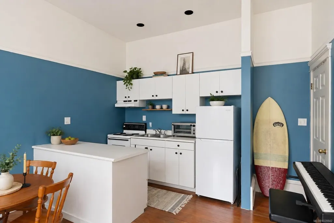
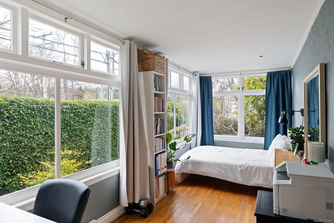
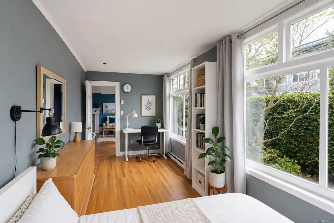
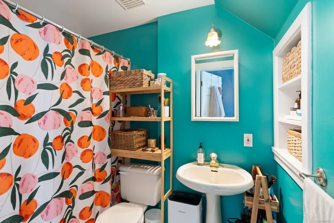
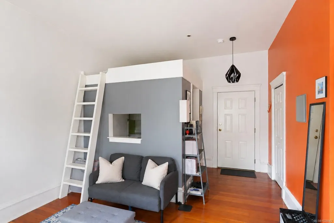
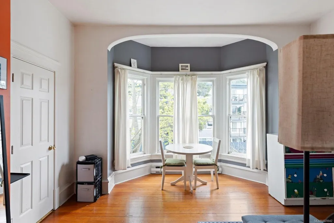
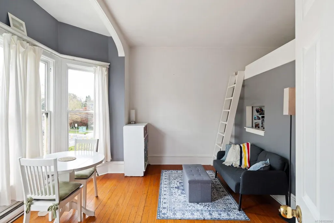
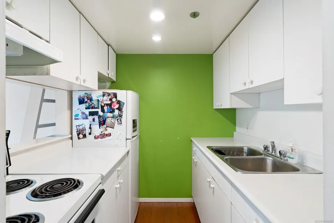
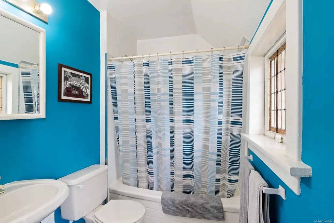
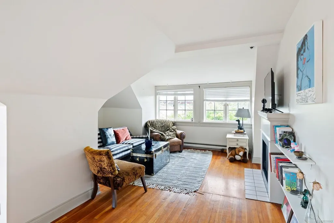
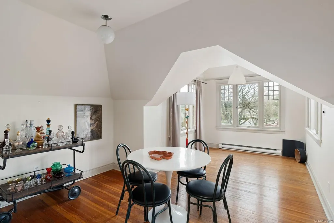
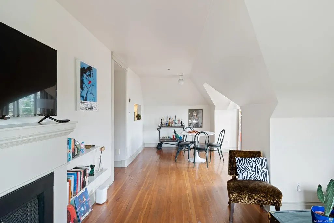
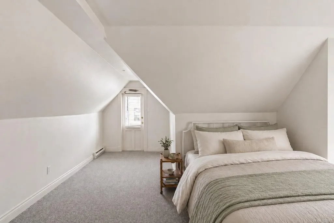
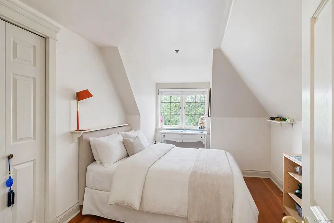
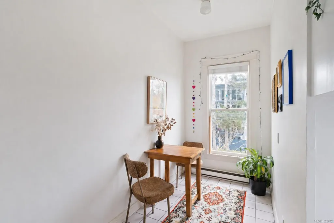
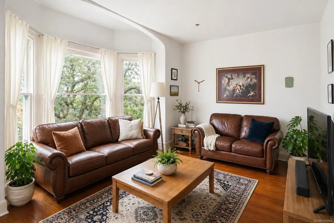
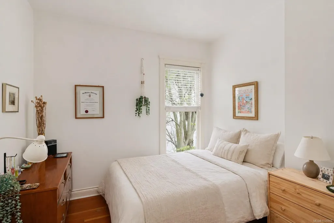
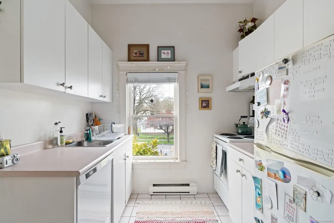

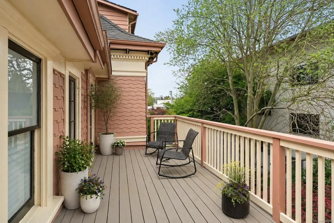
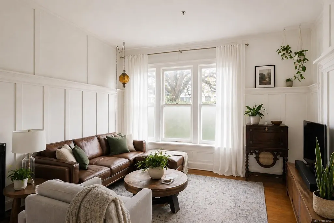
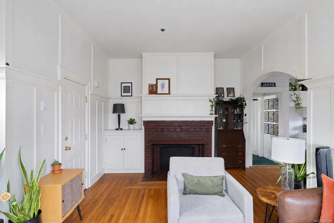
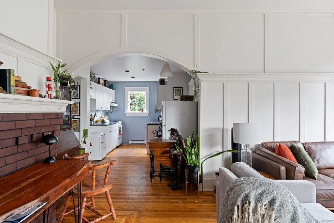
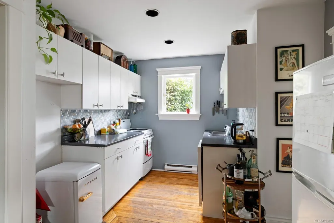
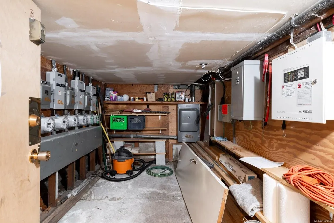
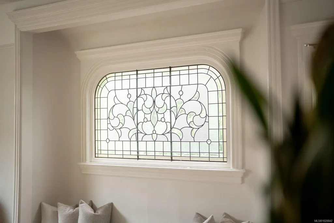
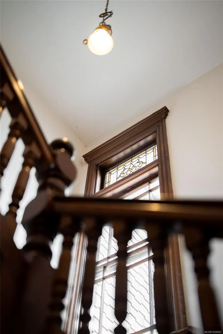
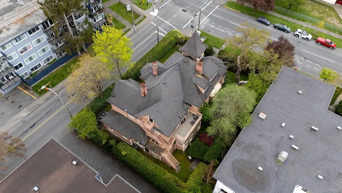
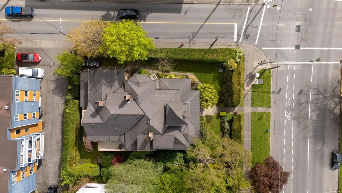
Own a piece of history. Tucked into a vibrant, character-rich neighborhood, this iconic 1901 heritage building blends timeless charm with strong income potential. With ornate woodwork, tall windows, oversized columns, and a wrap-around veranda, its presence is both elegant and enduring. Inside are 10 unique rental units featuring high ceilings (up to 11 ft), original hardwood floors, decorative moldings, and antique gas fireplaces—details that tell a story you simply won’t find in modern construction. Thoughtfully maintained, the property includes updated plumbing, electrical, and heating systems, along with functional kitchens and bathrooms. Ten units generating high rental income, attracting tenants drawn to both character and location. Surrounded by mature trees and just steps to shops, cafés, and parks, this is a rare opportunity to invest in something truly special—where history, lifestyle, and income come together beautifully.
General Features
| Living Area | 7726.00 |
|---|---|
| Sewer | Sewer Connected |
| Heating | Baseboard |
| Cooling | None |
| Roof | Asphalt Shingle |
| Pets Allowed | Aquariums,Birds,Caged Mammals,Cats,Dogs |
| Architectural Style | Heritage |
| Property Subtype | Quadruplex |
| Subdivision Name | Rossland |
| Property Type | Residential |
| Construction Materials | Brick,Concrete,Stone,Wood |
| # of Buildings | 1 |
| Zoning Type | Multi-Family |
| Bathrooms Count Main Level | 4 |
Interior Features
| Basement | Partially Finished |
|---|---|
| Flooring | Carpet,Hardwood,Mixed |
| Basement Y/N | Yes |
| Fireplace Features | Gas |
| Total Units | 10 |
| Fireplaces Total | 6 |
| Total Kitchens | 10 |
| Fireplace | Yes |
| Window Features | Stained/Leaded Glass |
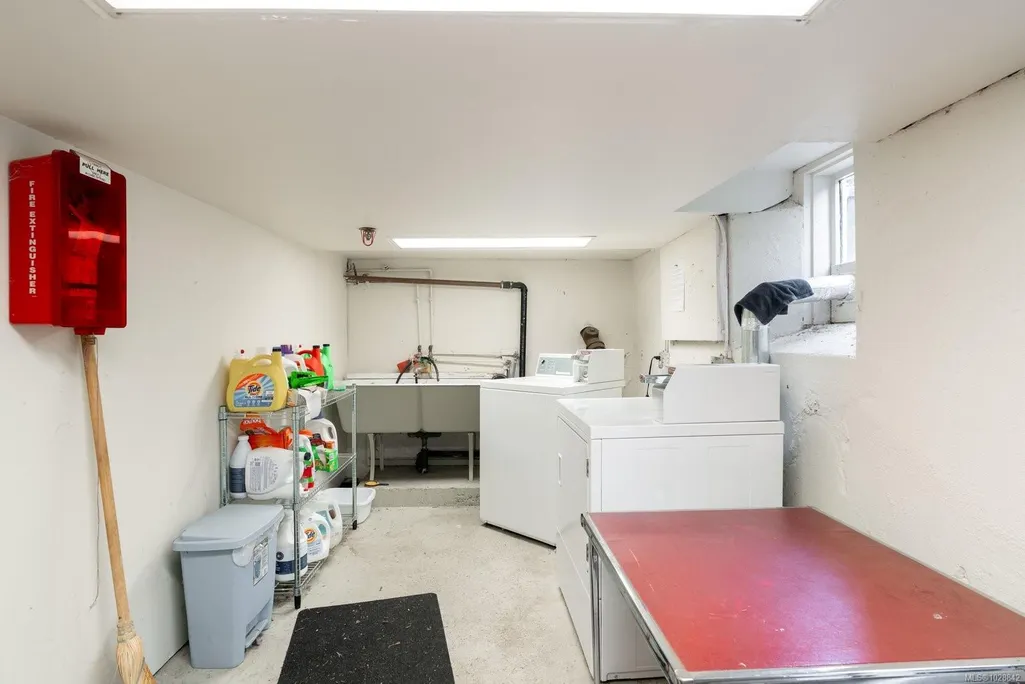
| Laundry Features | Common Area |
| Living Area Third | 1250.00 |
| Living Area Second | 2321.00 |
| Living Area Other | 0.00 |
| Living Area Main | 3063.00 |
| Living Area Lower | 1092.00 |
| Kitchens Count Third Level | 1 |
| Kitchens Count Second Level | 4 |
| Kitchens Count Main Level | 4 |
| Kitchens Count Lower Level | 1 |
| Building Area Unfinished | 745.00 |
| Bedrooms Or Dens Total | 11 |
| Bedrooms Count Third Level | 2 |
| Bedrooms Count Second Level | 3 |
| Bedrooms Count Main Level | 6 |
| Bathrooms Count Lower Level | 1 |
| Bathrooms Count Second Level | 4 |
| Bathrooms Count Third Level | 1 |
| Bath 4 Piece Total | 10 |
| Basement Height Feet | 7 |
| Number Of Units In Building | 10 |
Exterior Features
| Building Features | Fire Sprinklers |
|---|---|
| Exterior Features | Fencing: Full,Garden |
| Water Source | Municipal |
| Parking Features | None |
| Foundation | Poured Concrete,Stone |
| Building Area Total | 8471.00 |
| Lot Size Square Feet | 10500.00 |
| Lot Size Acres | 0.24 |
Amenities
- Views
- New Construction
- Adult 55+
- Lease To Own
- No Strata Fees
- Furnished
- Primary On Main
- Air Conditioning
- Seller Finance
- Green
- Fixer Upper
- Horse
- Golf
- Fireplace
- Deck
- Garage
- Basement
- Pool
Property vs Single Family Average in V8V 3N3
Price
Taxes
Year Built
Visits
In The Neighbourhood
Just Listed
Victoria
$ 1,365,000
- Type
- Single Family
- Size
- 2,570 SqFt
- Rooms
- 3 Beds + 2 Baths
Newport Realty Ltd.
Victoria
$ 749,900
- Type
- Single Family
- Size
- 1,700 SqFt
- Rooms
- 3 Beds + 1 Baths
Royal LePage Coast Capital - Chatterton
Victoria
$ 1,100,000
- Type
- Single Family
- Size
- 935 SqFt
- Rooms
- 2 Beds + 1 Baths
RE/MAX Generation - The Neal Estate Group
 Data provided by: Victoria Real Estate Board 3035 Nanaimo Street, Victoria, British Columbia V8T 4W2
All information displayed is believed to be accurate but is not guaranteed and should be independently verified. No warranties or representations are made of any kind.
The trademarks REALTOR®, REALTORS® and the REALTOR® logo are controlled by The Canadian Real Estate Association (CREA) and identify real estate professionals who are members of CREA. The trademarks MLS®, Multiple Listing
Data provided by: Victoria Real Estate Board 3035 Nanaimo Street, Victoria, British Columbia V8T 4W2
All information displayed is believed to be accurate but is not guaranteed and should be independently verified. No warranties or representations are made of any kind.
The trademarks REALTOR®, REALTORS® and the REALTOR® logo are controlled by The Canadian Real Estate Association (CREA) and identify real estate professionals who are members of CREA. The trademarks MLS®, Multiple Listing
 Information should be deemed reliable but not guaranteed, all representations are approximate, and individual verification is recommended. Copyright ©2026 All rights reserved.
The trademarks REALTOR®, REALTORS® and the REALTOR® logo are controlled by The Canadian Real Estate Association (CREA) and identify real estate professionals who are members of CREA. The trademarks MLS®, Multiple Listing Service® and the associated logos are owned by CREA and identify the quality of services
Information should be deemed reliable but not guaranteed, all representations are approximate, and individual verification is recommended. Copyright ©2026 All rights reserved.
The trademarks REALTOR®, REALTORS® and the REALTOR® logo are controlled by The Canadian Real Estate Association (CREA) and identify real estate professionals who are members of CREA. The trademarks MLS®, Multiple Listing Service® and the associated logos are owned by CREA and identify the quality of services
 All information deemed reliable but not guaranteed. All properties are subject to prior sale, change or withdrawal. Neither listing broker(s) or information provider(s) shall be responsible for any typographical errors, misinformation, misprints and shall be held totally harmless. Listing(s) information is provided for consumer's personal, non-commercial use and may not be used for any purpose other than to identify prospective properties consumers may be interested in purchasing. The data relating