





Address
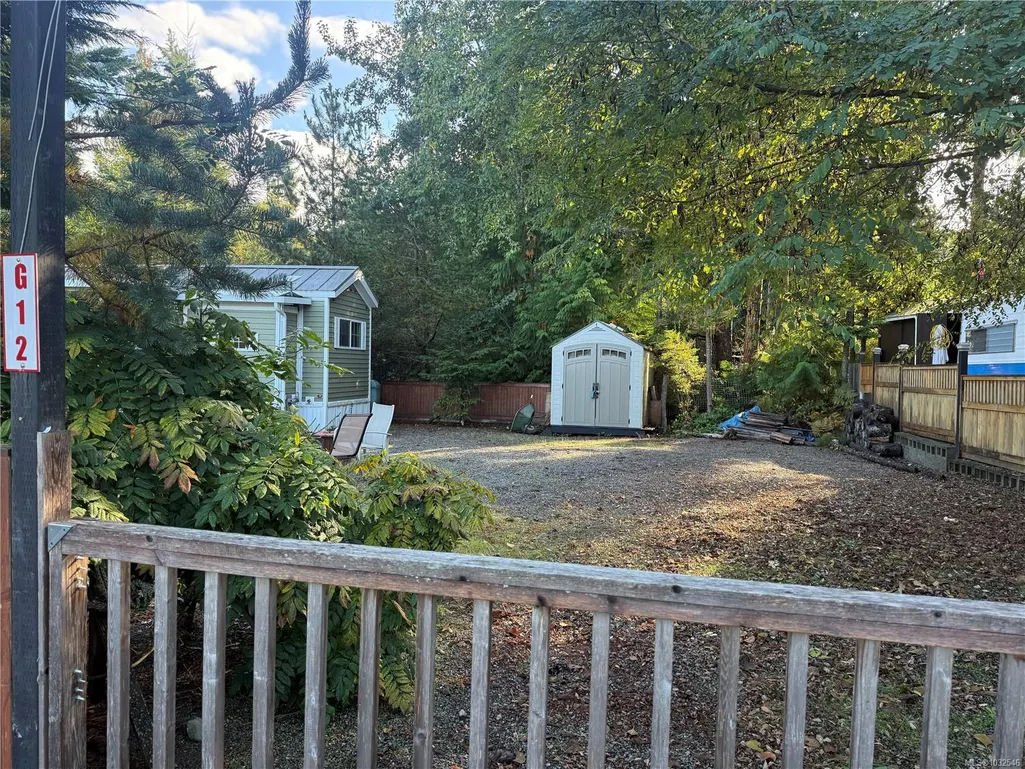
2650 Turnbull Ave # G12/13, Qualicum Beach, BC
Price
$ 389,000
Property Attributes
- MLS#1032546
- TypeSingle Family
- Listing Status Active
- CityQualicum Beach
- AreaParksville-Qualicum
- NeighbourhoodPQ Qualicum North
- Postal CodeV9K 2R2
- StylePatio Home
- Year Built2014
- Price$ 389,000
- Bedrooms1
- Full Bathrooms1
- Half Bathrooms0
- Sqr Footage257
- Lot Size0.11 Acres
Data Source:
Victoria Real Estate Board (VREB)
Property Description
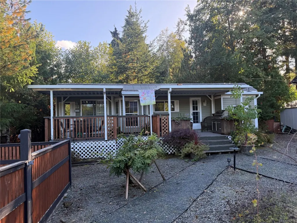
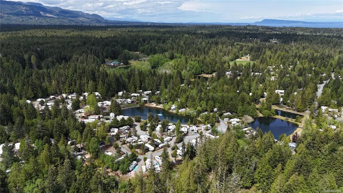
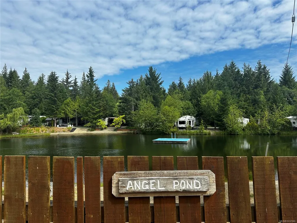
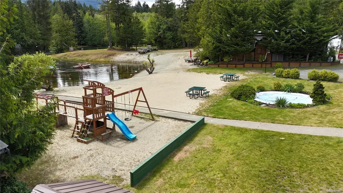
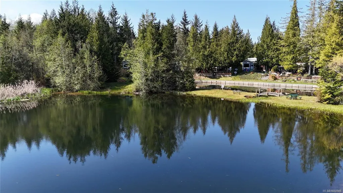
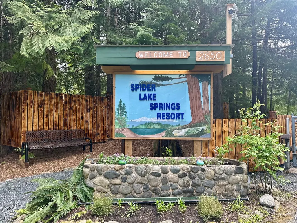
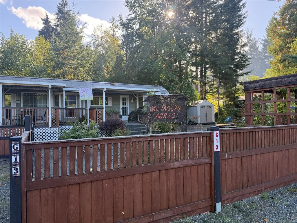
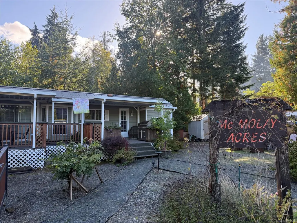
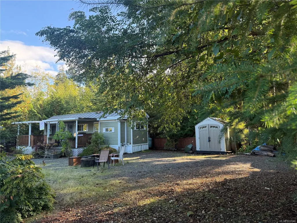
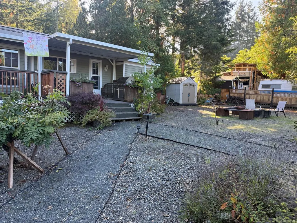
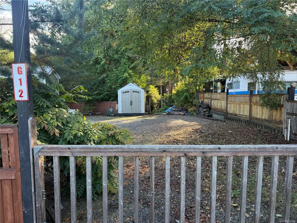
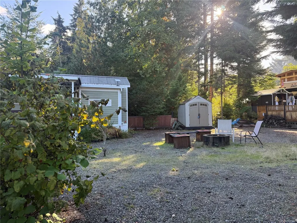
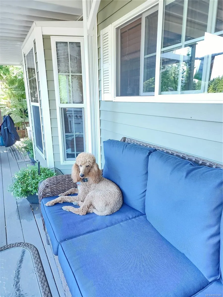
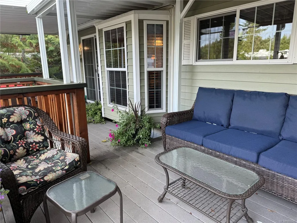
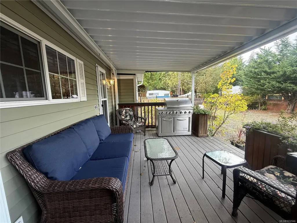
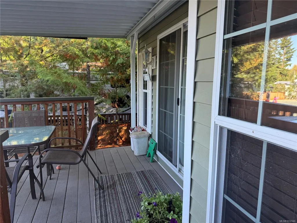
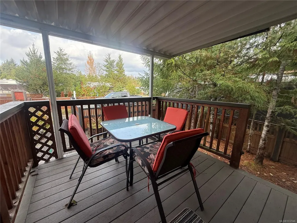
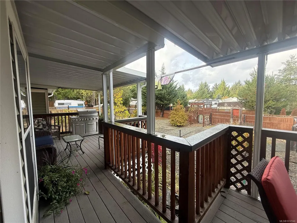
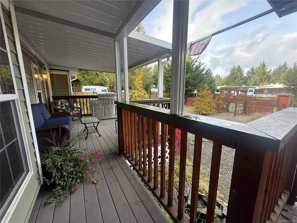
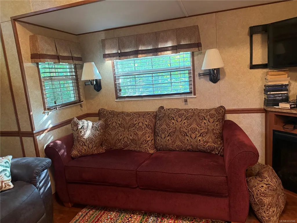
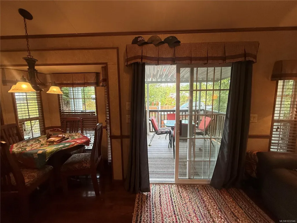
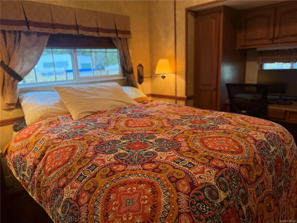
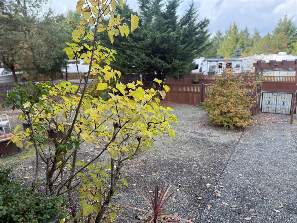
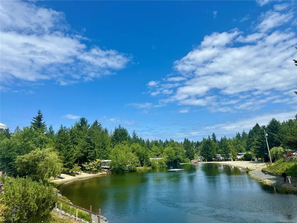
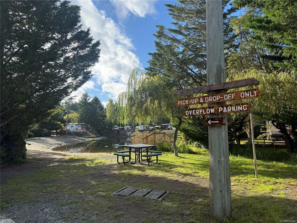
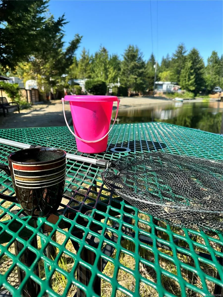
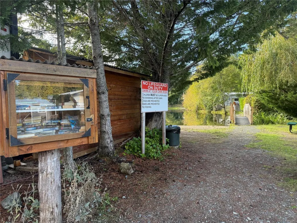
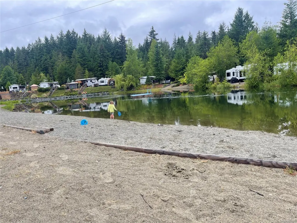
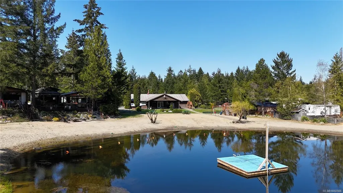
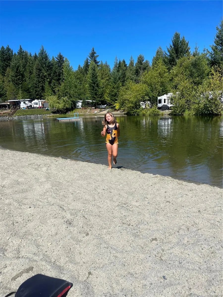
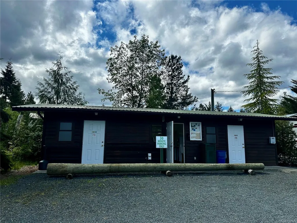
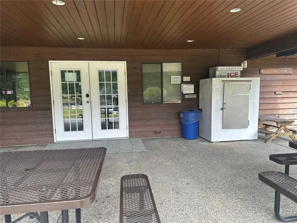
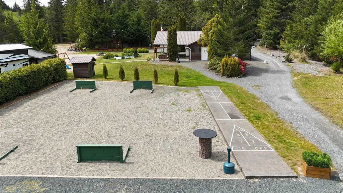
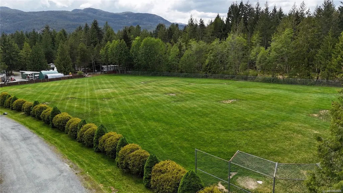
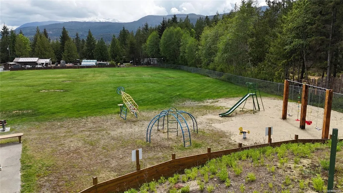
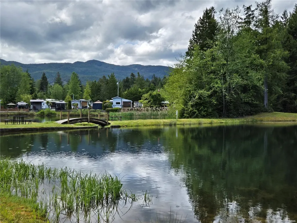
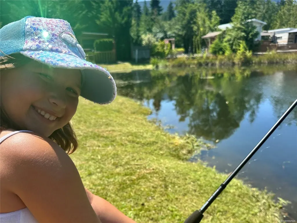
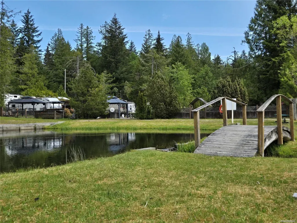
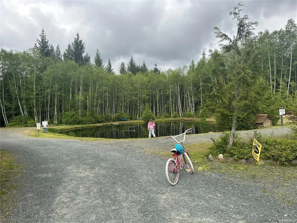
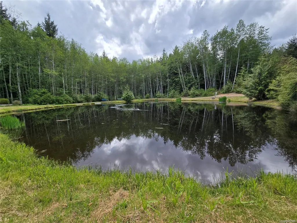
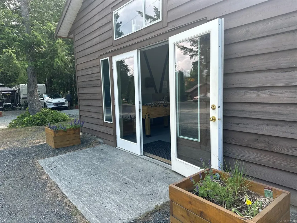
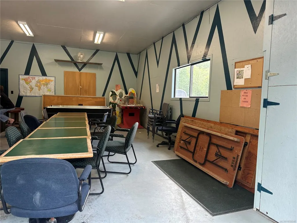
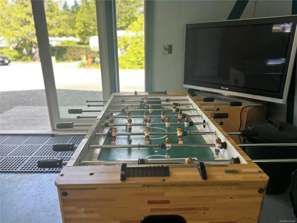
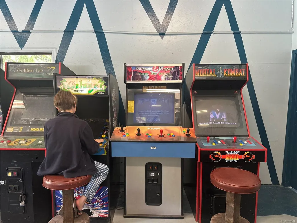
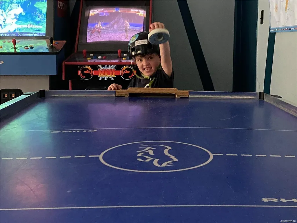
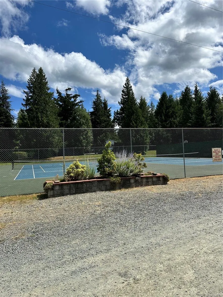
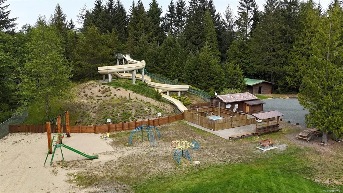
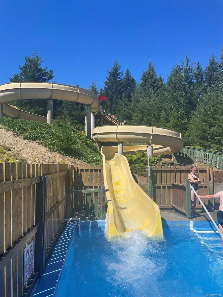
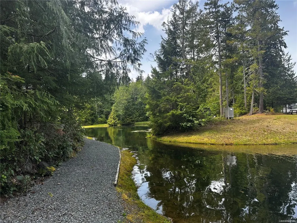
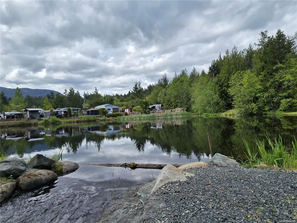
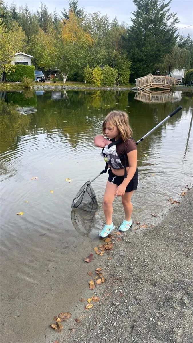
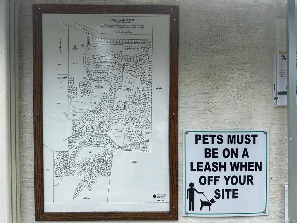
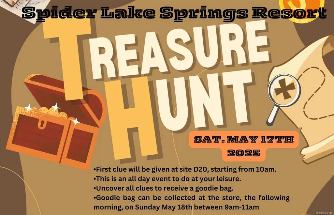
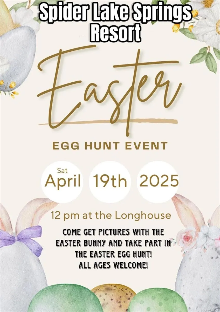
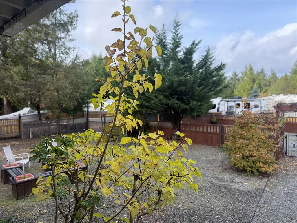
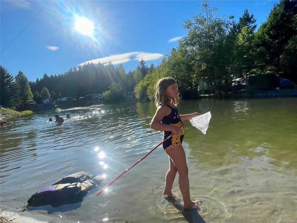
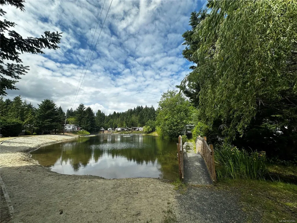
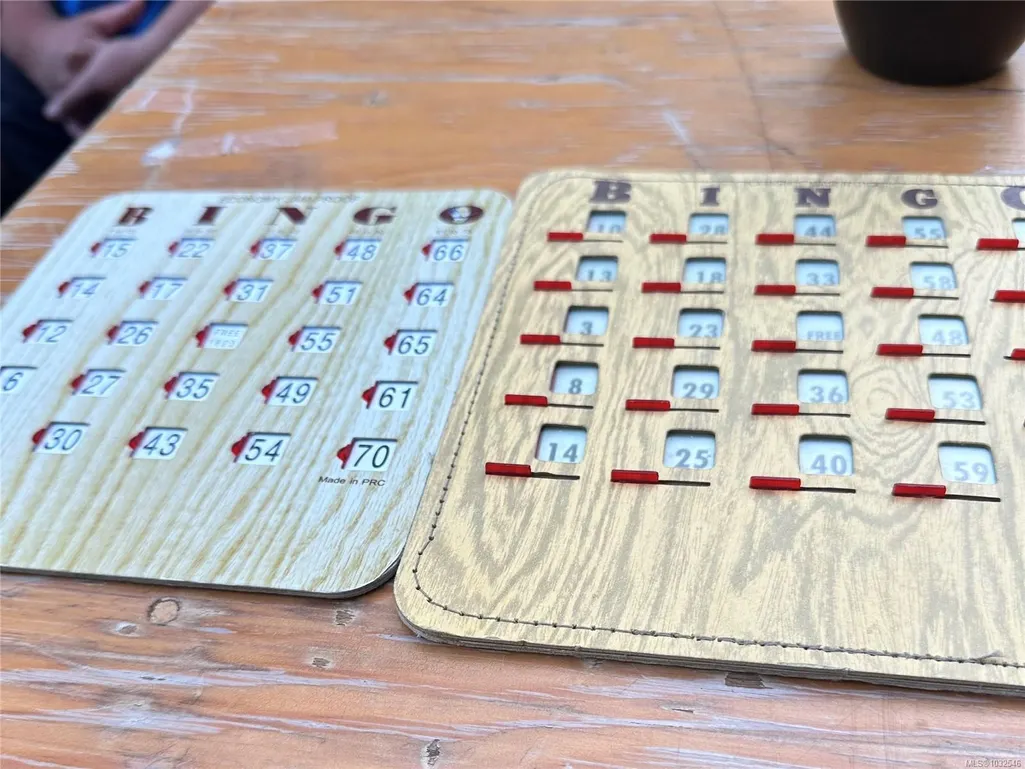
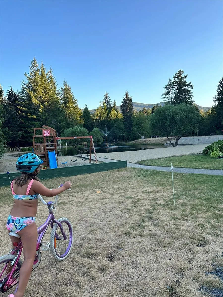
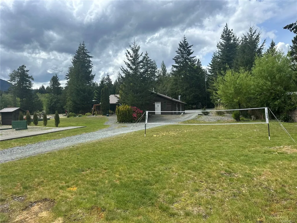
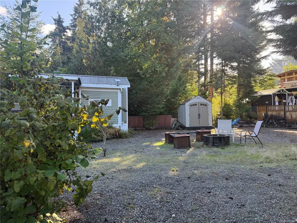
This does not feel like camping. It feels like arriving somewhere that is already yours. The park model sits on a rare double lot at Spider Lake Springs, and the difference in space is the first thing you notice and the last thing you would give up. There is room for guests in the bunky, room for the gear, the bikes and the boat toys, room for a table long enough for everyone and a fire nobody has to squeeze past. Family or friends can share it without living on top of each other. Inside the gates the resort handles the rest, with swimming and fishing ponds, waterslides, sports courts, playgrounds and trails, and the easy summer atmosphere that has families coming back season after season. And it is right here on Vancouver Island. No ferry line, no campground scramble, no full day of driving to earn a weekend. Leave after work, be here in time for dinner outside, and the evening is still yours. Double lots rarely come up here, and they are held onto when they do.
General Features
| Living Area | 257.00 |
|---|---|
| Sewer | Septic System: Common |
| Heating | Forced Air,Propane |
| Cooling | None |
| Roof | See Remarks |
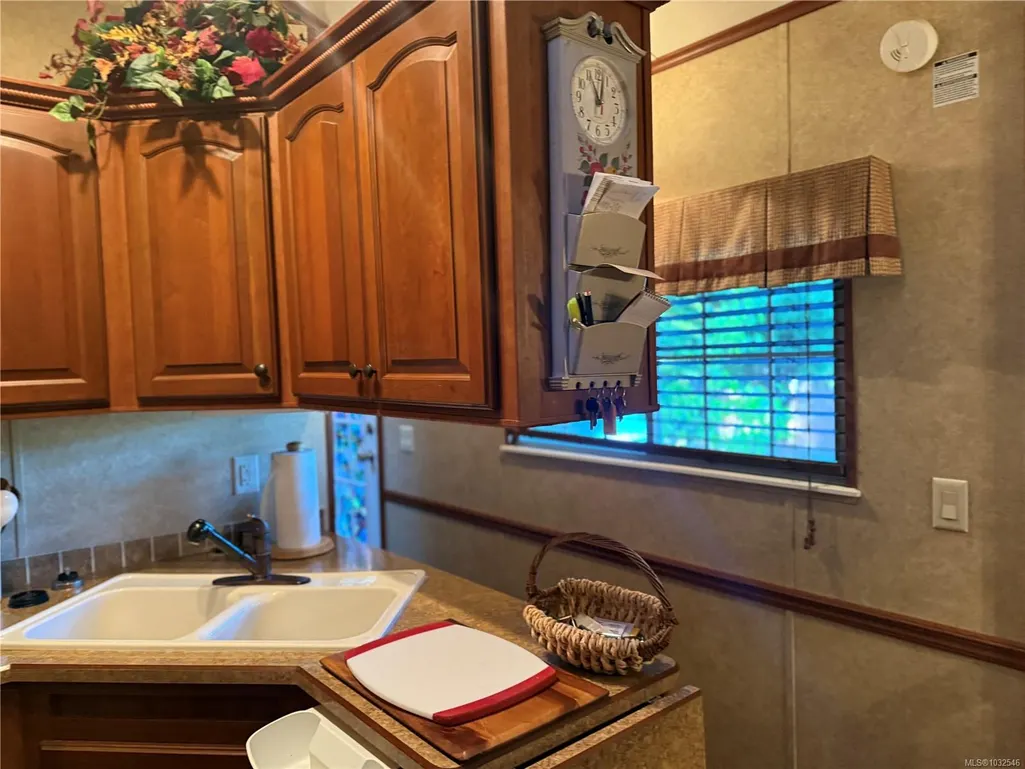
| Appliances | Built-in Range,Refrigerator |
| Pets Allowed | Aquariums,Birds,Caged Mammals,Cats,Dogs |
| Assoc Fees | 0.00 |
| Architectural Style | Patio Home |
| Property Subtype | Recreational |
| Accessibility Features | Primary Bedroom on Main |
| Property Type | Residential |
| Parking Total | 4 |
| Construction Materials | See Remarks |
| Zoning Type | Other |
| Bathrooms Count Main Level | 1 |
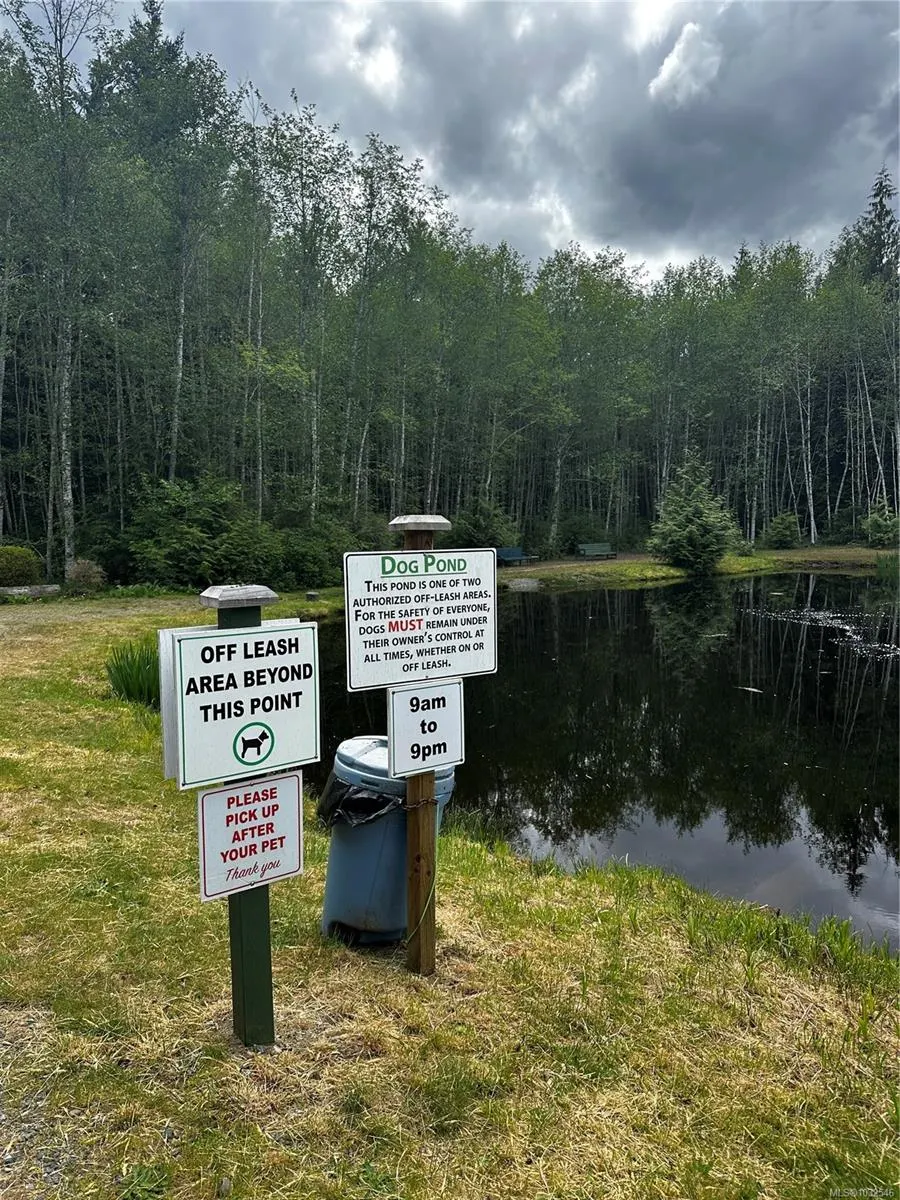
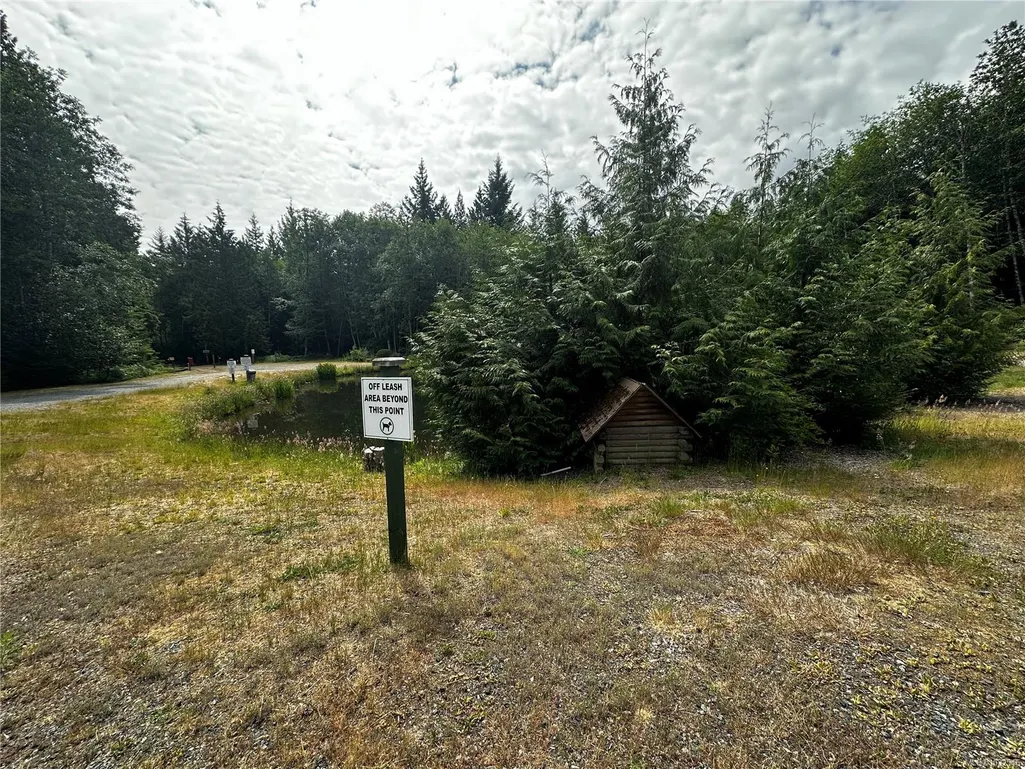
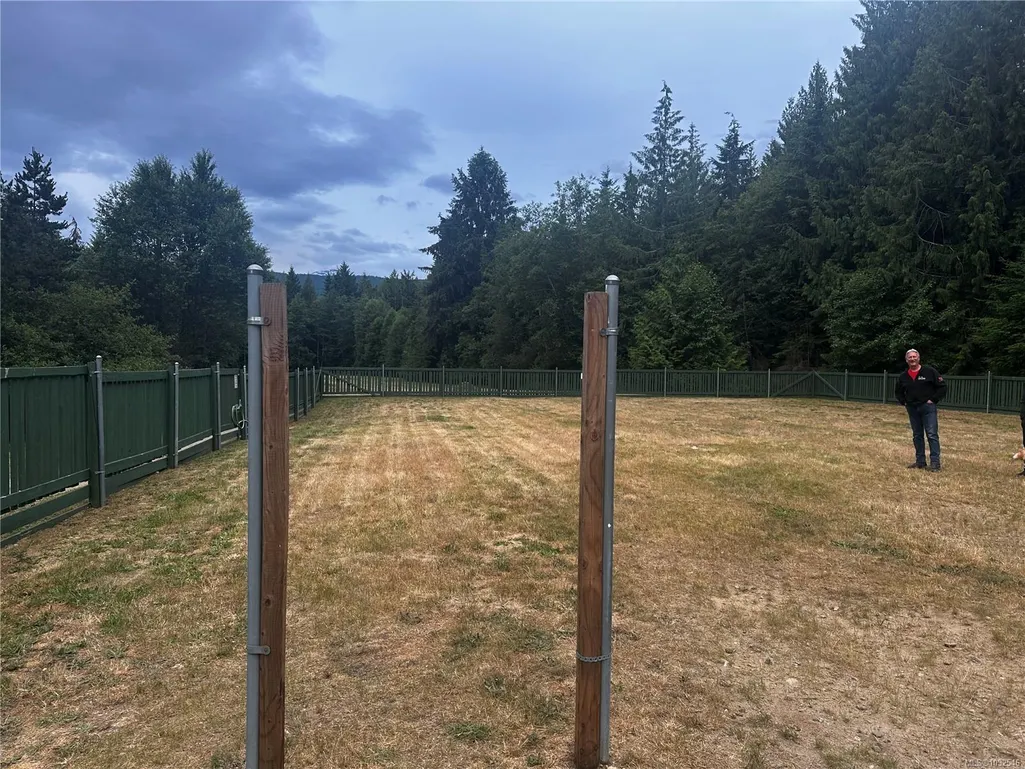
| Pets Allowed Notes | Pets welcome,dogs on leash. Dog park and dog swimming area |
Interior Features
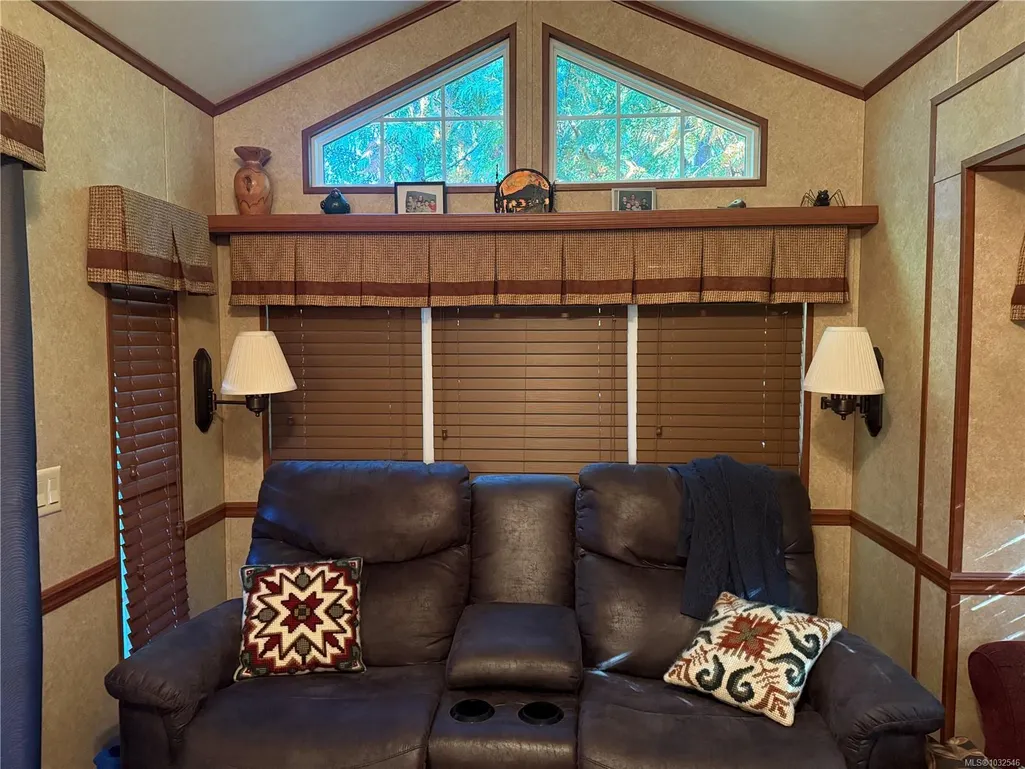
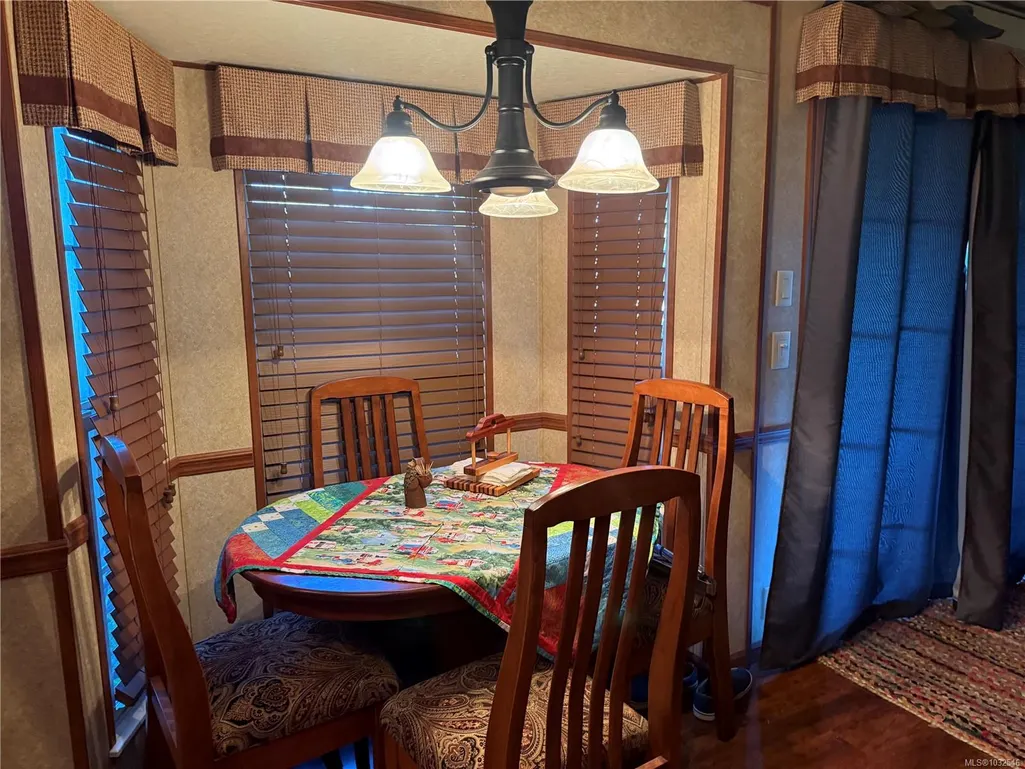
| Interior Features | Ceiling Fan(s),Dining/Living Combo,Eating Area,Furnished,Storage |
|---|---|
| Basement | None |
| Flooring | Mixed |
| Fireplace Features | Living Room,Propane |
| Fireplaces Total | 1 |
| Total Kitchens | 1 |
| Fireplace | Yes |
| Window Features | Screens,Skylight(s) |
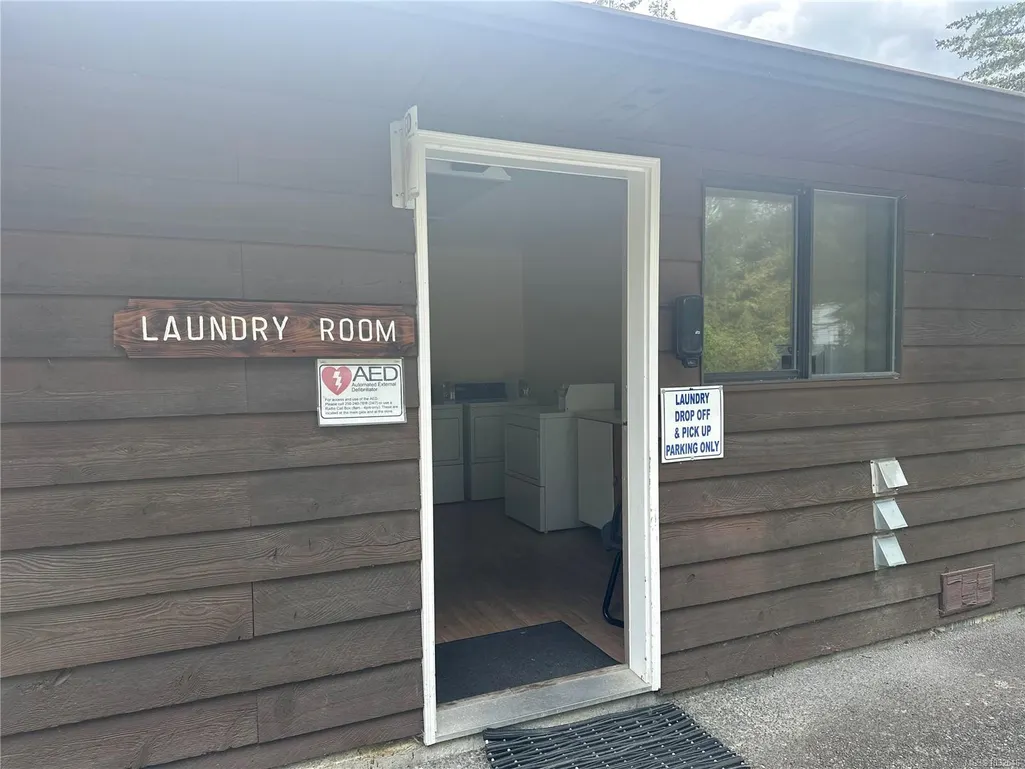
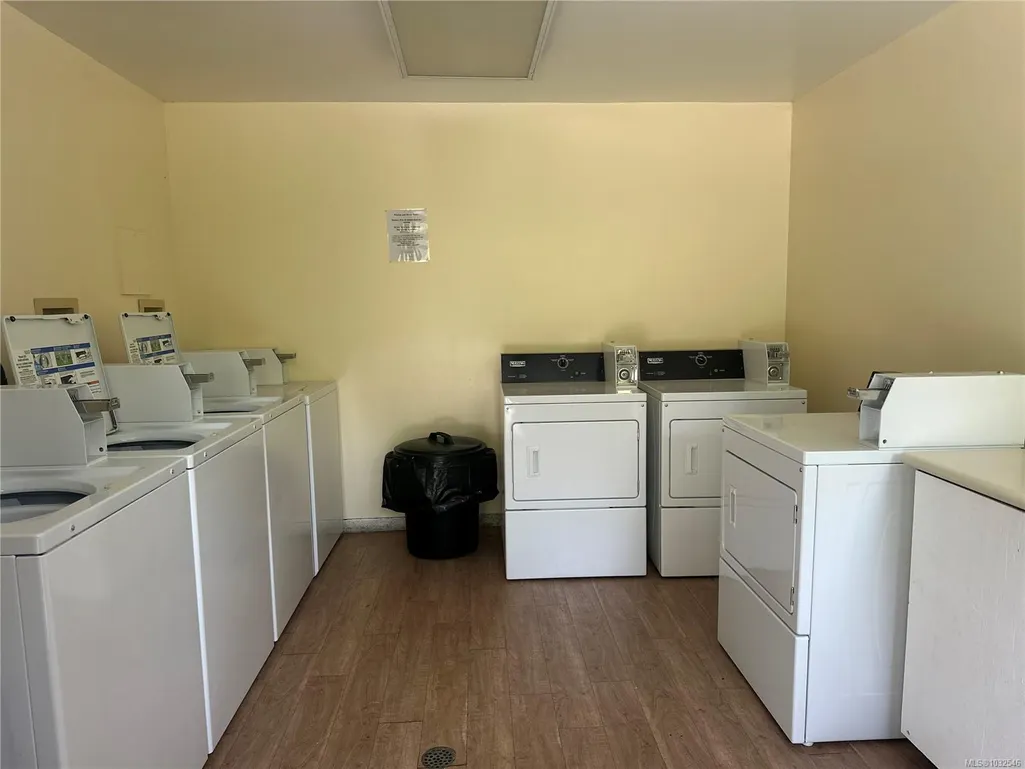
| Laundry Features | Common Area |
| Living Area Third | 0.00 |
| Living Area Second | 0.00 |
| Living Area Other | 0.00 |
| Living Area Main | 1257.00 |
| Living Area Lower | 0.00 |
| Kitchens Count Main Level | 1 |
| Building Area Unfinished | 0.00 |
| Bedrooms Or Dens Total | 1 |
| Bedrooms Count Main Level | 1 |
| Bath 4 Piece Total | 1 |
Exterior Features
| Exterior Features | Balcony/Deck,Fencing: Full,Garden,Low Maintenance Yard,Outdoor Kitchen,Playground,Tennis Court(s),Water Feature,Wheelchair Access |
|---|---|
| Lot Features | Acreage,Central Location,Easy Access,Family-Oriented Neighbourhood,Gated Community,Landscaped,Park Setting,Recreation Nearby,Serviced |
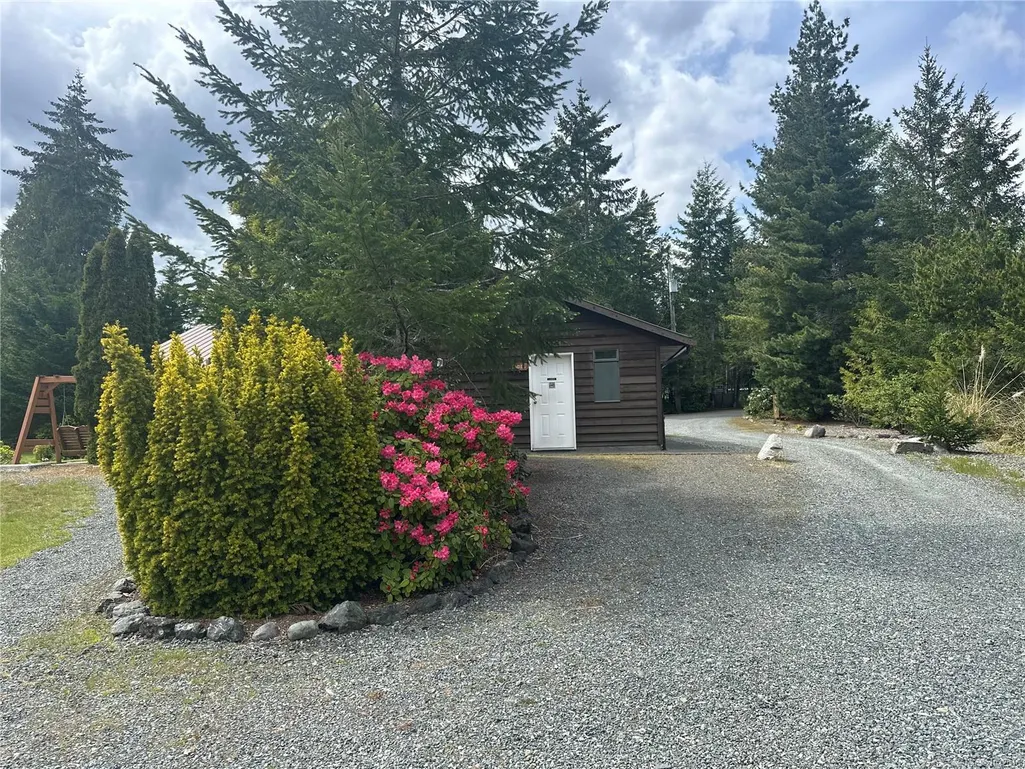
| Other Structures | Storage Shed |
| Water Source | Cooperative |
| Parking Features | Additional,Driveway,Guest,Open,RV Access/Parking |
| Foundation | None |
| Building Area Total | 257.00 |
| Lot Size Square Feet | 5000.00 |
| Lot Size Acres | 0.11 |
| Driveway YN | Yes |
Amenities
- Views
- New Construction
- Adult 55+
- Lease To Own
- No Strata Fees
- Furnished
- Primary On Main
- Air Conditioning
- Seller Finance
- Green
- Fixer Upper
- Horse
- Golf
- Fireplace
- Deck
- Garage
- Basement
- Pool
Property vs Single Family Average in V9K 2R2
Price
Year Built
Visits
 Data provided by: Victoria Real Estate Board 3035 Nanaimo Street, Victoria, British Columbia V8T 4W2
All information displayed is believed to be accurate but is not guaranteed and should be independently verified. No warranties or representations are made of any kind.
The trademarks REALTOR®, REALTORS® and the REALTOR® logo are controlled by The Canadian Real Estate Association (CREA) and identify real estate professionals who are members of CREA. The trademarks MLS®, Multiple Listing
Data provided by: Victoria Real Estate Board 3035 Nanaimo Street, Victoria, British Columbia V8T 4W2
All information displayed is believed to be accurate but is not guaranteed and should be independently verified. No warranties or representations are made of any kind.
The trademarks REALTOR®, REALTORS® and the REALTOR® logo are controlled by The Canadian Real Estate Association (CREA) and identify real estate professionals who are members of CREA. The trademarks MLS®, Multiple Listing
 Information should be deemed reliable but not guaranteed, all representations are approximate, and individual verification is recommended. Copyright ©2026 All rights reserved.
The trademarks REALTOR®, REALTORS® and the REALTOR® logo are controlled by The Canadian Real Estate Association (CREA) and identify real estate professionals who are members of CREA. The trademarks MLS®, Multiple Listing Service® and the associated logos are owned by CREA and identify the quality of services
Information should be deemed reliable but not guaranteed, all representations are approximate, and individual verification is recommended. Copyright ©2026 All rights reserved.
The trademarks REALTOR®, REALTORS® and the REALTOR® logo are controlled by The Canadian Real Estate Association (CREA) and identify real estate professionals who are members of CREA. The trademarks MLS®, Multiple Listing Service® and the associated logos are owned by CREA and identify the quality of services
 All information deemed reliable but not guaranteed. All properties are subject to prior sale, change or withdrawal. Neither listing broker(s) or information provider(s) shall be responsible for any typographical errors, misinformation, misprints and shall be held totally harmless. Listing(s) information is provided for consumer's personal, non-commercial use and may not be used for any purpose other than to identify prospective properties consumers may be interested in purchasing. The data relating