
Address
7000 Mays Rd, Duncan, BC
Price
$ 2,699,900
Property Attributes
- MLS#1040866
- TypeSingle Family
- Listing Status Active
- CityDuncan
- AreaDuncan
- NeighbourhoodDu East Duncan
- Postal CodeV9L 6A6
- StyleContemporary,West Coast
- Year Built2017
- Taxes$ 6015
- Price$ 2,699,900
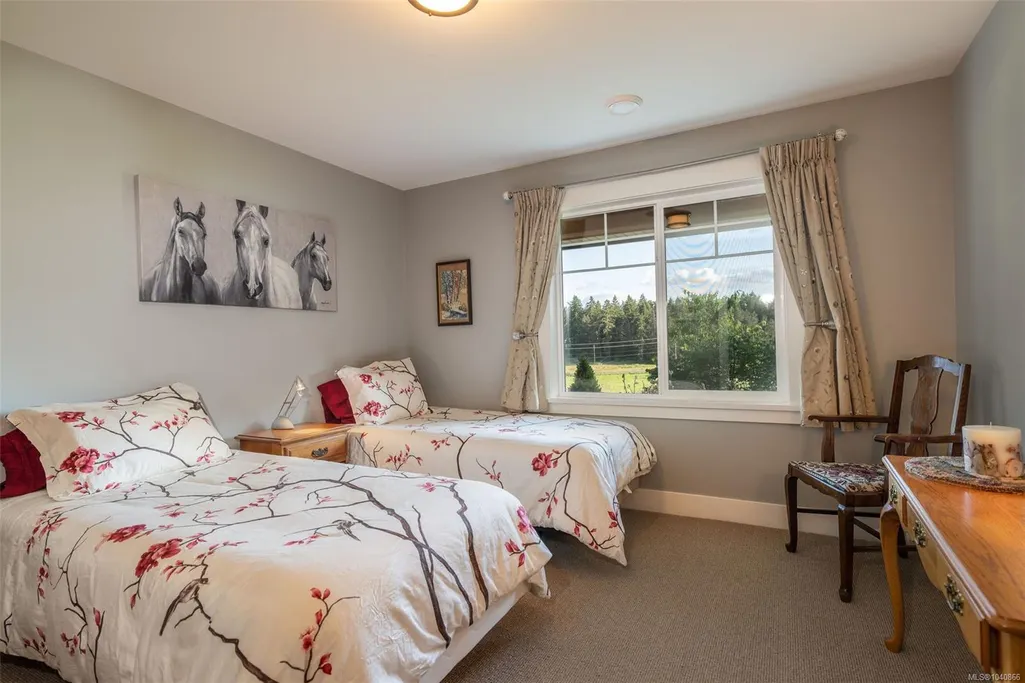
- Bedrooms5
- Full Bathrooms4
- Half Bathrooms0
- Sqr Footage3845
- Lot Size8.3 Acres
Data Source:
Victoria Real Estate Board (VREB)
Property Description
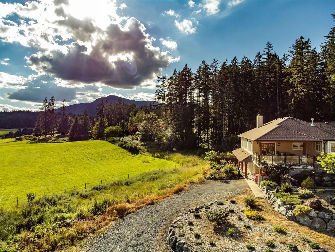
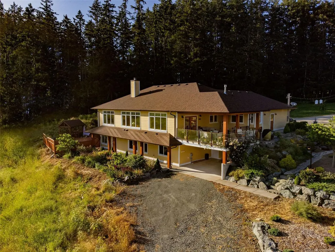
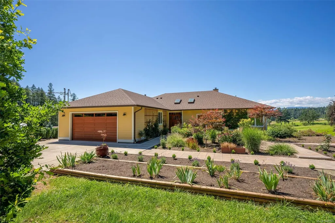
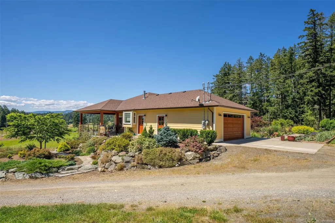
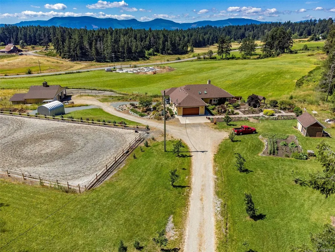
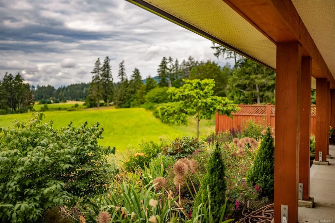
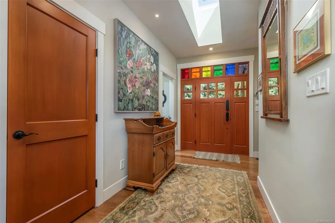
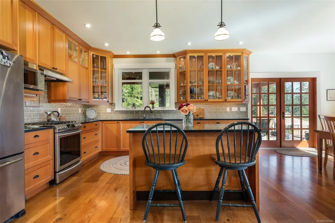
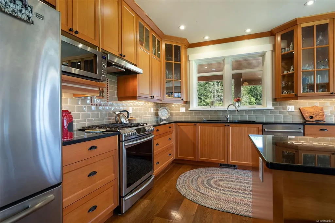
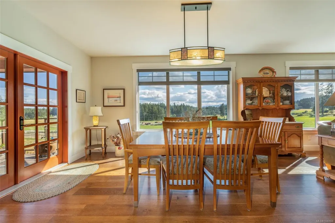
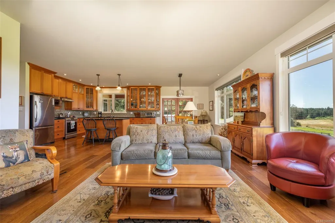
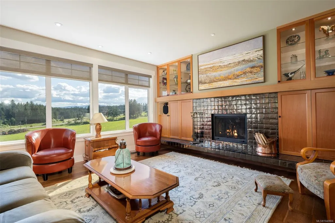
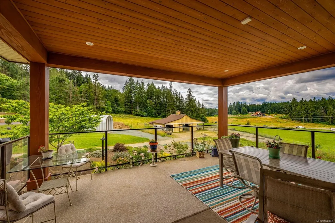
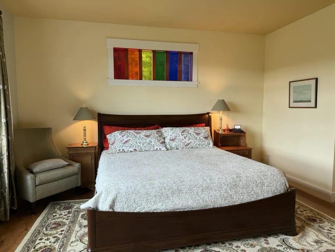
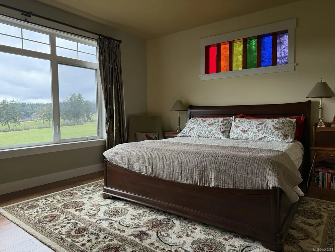
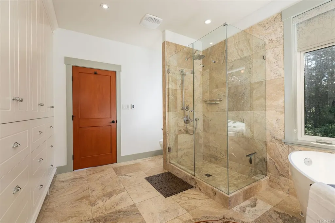
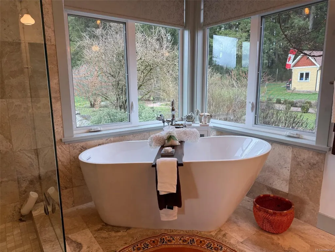
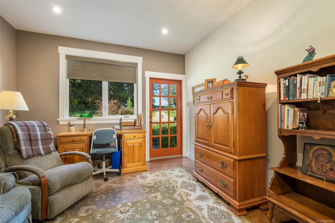
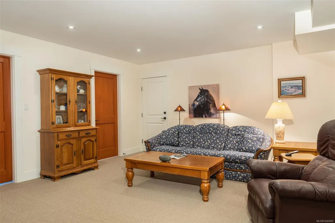
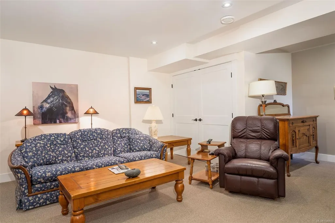
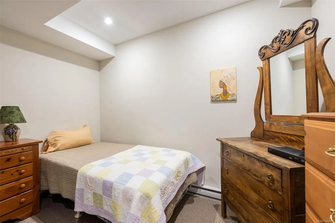
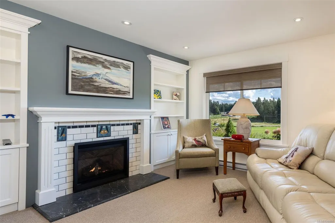
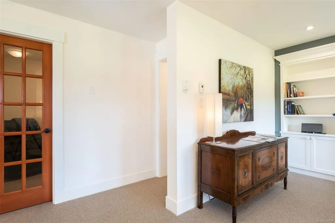
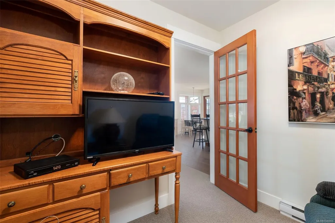
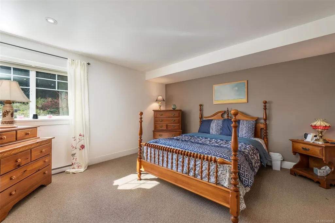
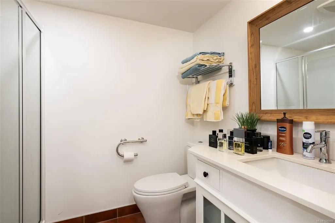
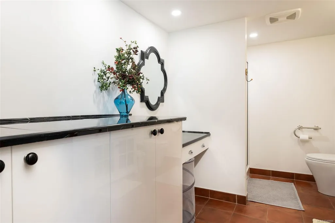
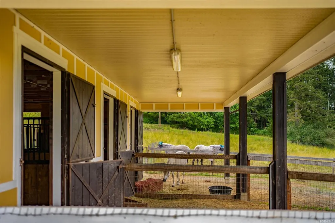
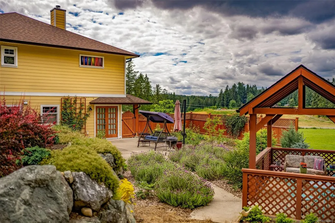
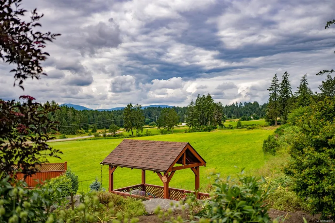
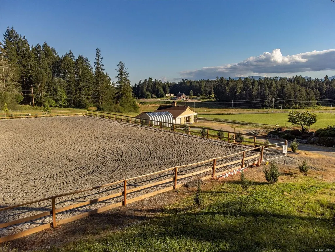
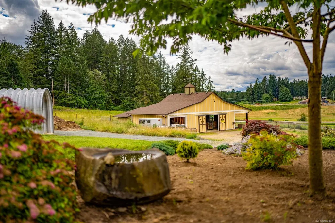
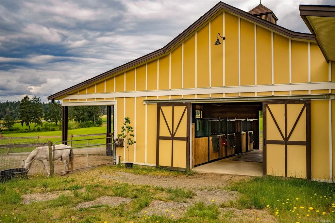
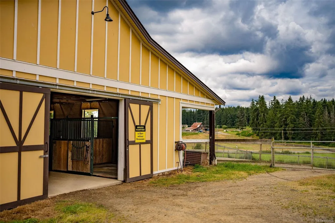
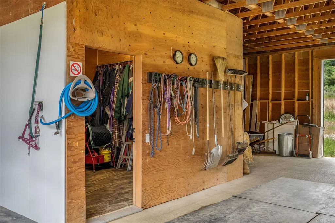
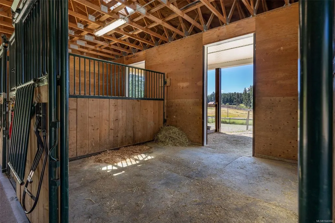
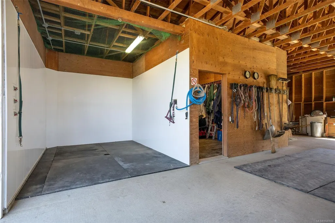
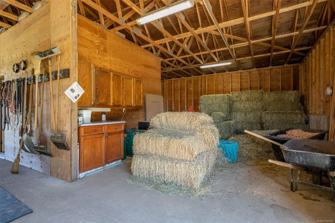
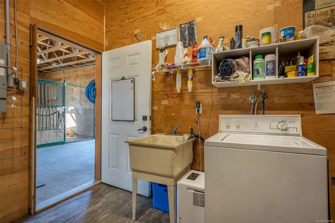
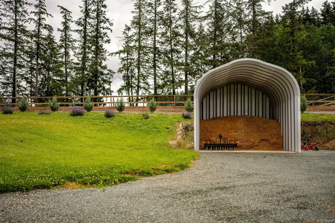
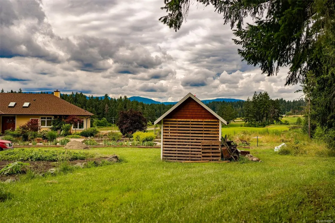
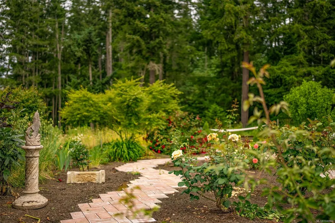
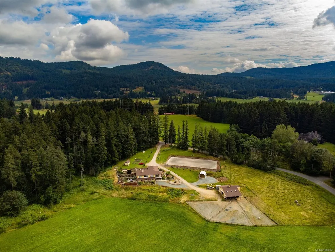
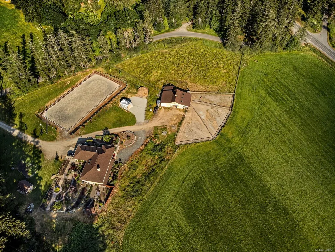
Luxury Custom Equestrian Estate on 8+ acres in picturesque Cowichan Valley. Immaculately maintained Rancher w almost 4000 sqft of living space. 5 beds, 4 bath, 2 kitchens, private legal suite. Chef's kitchen w lux finishes. Great rm w stunning fireplace wall & walk out to covered deck =seamless indoor-outdoor living. Primary suite w spa-like ensuite w built-ins, travertine tile & luxury slipper tub. Family rm, 2 beds, double bath & wine/cold rm +legal suite. 2 car garage + carport w EV Charger. Horse Farm Detail: 80x160 arena w German Geo Textile (GGT) footing -optimal riding. Perimeter drain, extra posts for Pixio mount. 36x48 barn w skylights, 3 Hi-Hog panel box stalls w sand flooring & 1'' rubber matting. Gravel runouts & paddocks fenced w 4.5' horse tensile wire. 16x16' addition w a gravel paddock, fenced 2 acre grazing pasture, heated tack rm w a sink & washer, 12x12 wash rack featuring Trusscore panels, wired for a Drimee. Turnaround for 3-horse bumper pull trailer+Large Quonset.
General Features
| Living Area | 3845.00 |
|---|---|
| Sewer | Septic System |
| Heating | Heat Pump,Radiant Floor |
| Cooling | Air Conditioning |
| Roof | Asphalt Shingle |
| Appliances | Dishwasher,Dryer,Microwave,Oven Built-In,Oven/Range Gas,Range Hood,Refrigerator,Washer |
| Pets Allowed | Aquariums,Birds,Caged Mammals,Cats,Dogs |
| Number of Garage Spaces | 2 |
| Architectural Style | Contemporary,West Coast |
| View | Mountain(s),Valley |
| Property Subtype | Single Family Detached |
| Accessibility Features | Accessible Entrance,Ground Level Main Floor,No Step Entrance,Primary Bedroom on Main,Wheelchair Friendly |
| Carport Spaces | 2 |
| Property Type | Residential |
| Parking Total | 20 |
| Construction Materials | Cement Fibre,Insulation: Ceiling,Insulation: Walls |
| Zoning Type | Other |
| Bathrooms Count Main Level | 2 |
| Home Warranty YN | Yes |
| Ensuite 3 Piece Total | 1 |
| Ensuite 4 Piece Total | 1 |
Interior Features
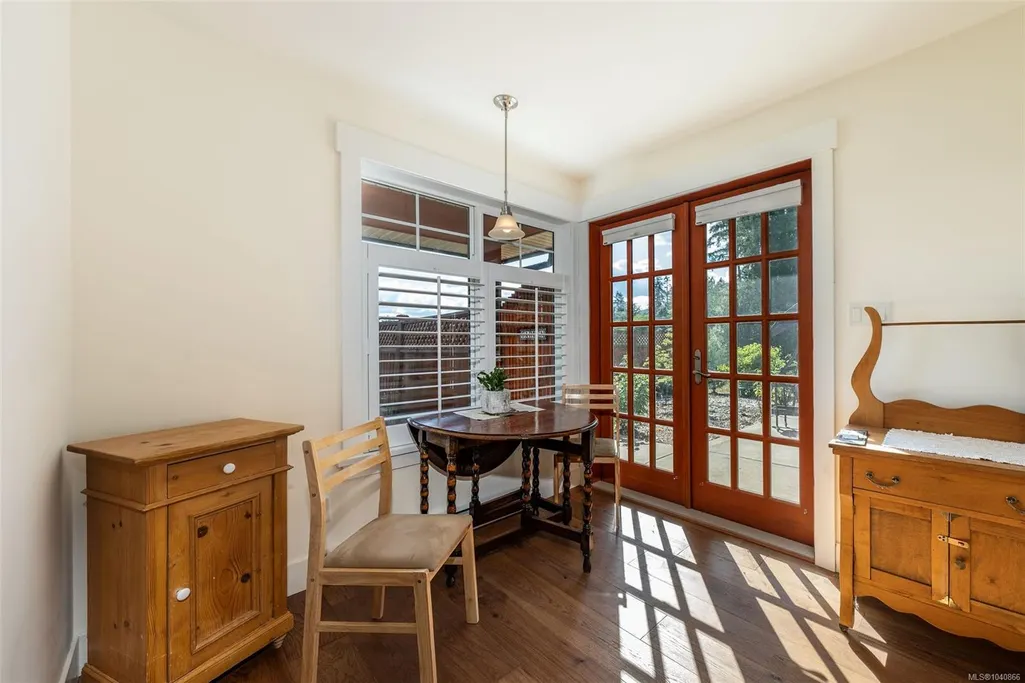
| Interior Features | Breakfast Nook,Closet Organizer,Dining/Living Combo,Eating Area,French Doors,Soaker Tub,Storage,Workshop |
|---|---|
| Basement | Finished,Full,Walk-Out Access,With Windows |
| Flooring | Carpet,Hardwood,Mixed,Tile |
| Basement Y/N | Yes |
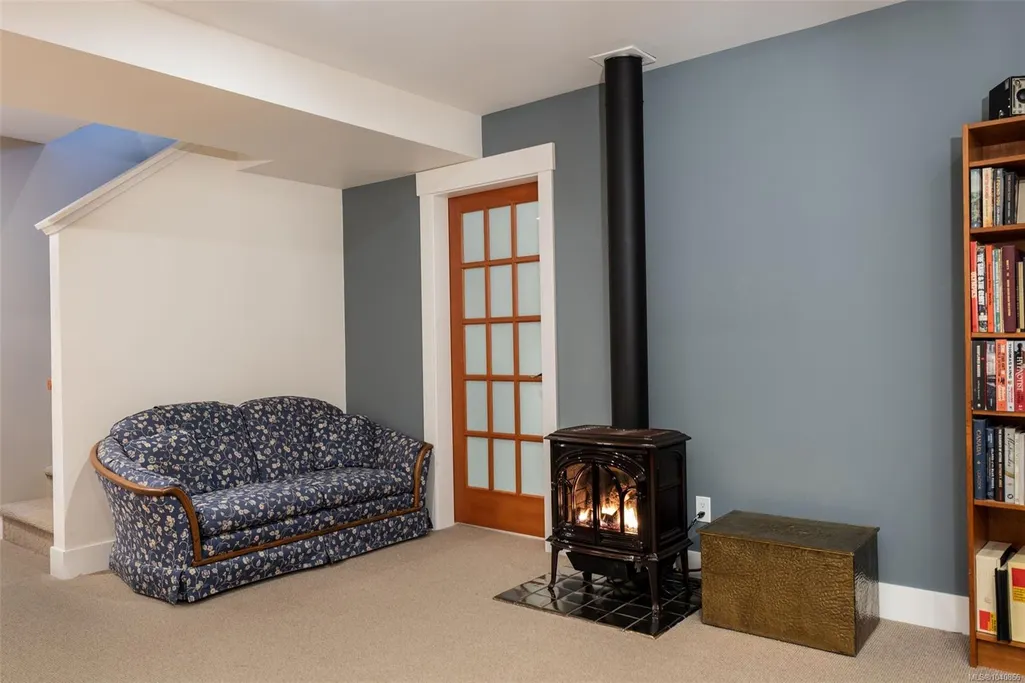
| Fireplace Features | Gas,Living Room,Wood Burning,Wood Stove |
| Fireplaces Total | 3 |
| Total Kitchens | 2 |
| Fireplace | Yes |
| Window Features | Blinds,Insulated Windows,Screens,Skylight(s),Stained/Leaded Glass,Vinyl Frames,Window Coverings,Wood Frames |
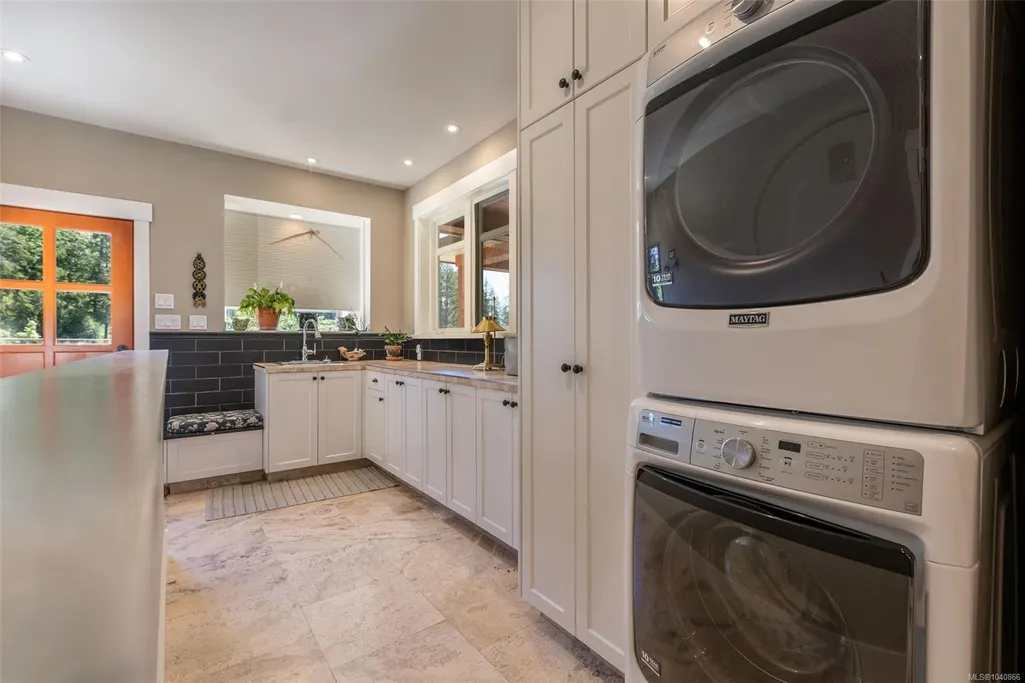
| Laundry Features | In House,In Unit |
| Living Area Third | 0.00 |
| Living Area Second | 0.00 |
| Living Area Other | 2755.00 |
| Living Area Main Bldg | 3845.00 |
| Living Area Main | 1944.00 |
| Living Area Lower | 1901.00 |
| Kitchens Count Main Level | 1 |
| Kitchens Count Lower Level | 1 |
| Building Area Unfinished | 2755.00 |
| Bedrooms Or Dens Total | 6 |
| Bedrooms Count Main Level | 2 |
| Bedrooms Count Lower Level | 3 |
| Bed And Breakfast | Potential |
| Bathrooms Count Lower Level | 2 |
| Bath 4 Piece Total | 1 |
| Bath 3 Piece Total | 1 |
| Basement Height Feet | 8 |
Exterior Features
| Building Features | Transit Nearby |
|---|---|
| Exterior Features | Balcony/Deck,Balcony/Patio,Fencing: Partial,Garden,Lighting,Wheelchair Access,See Remarks |
| Lot Features | Acreage,Adult-Oriented Neighbourhood,Cleared,Corner,Easy Access,Family-Oriented Neighbourhood,Irregular Lot,Landscaped,Level,Marina Nearby,Near Golf Course,Park Setting,Pasture,Private,Quiet Area,Rec |
| Other Structures | Barn(s),Gazebo,Guest Accommodations,Storage Shed,Workshop |
| Water Source | Municipal,Well: Drilled |
| Parking Features | Additional,Attached,Carport Double,Driveway,EV Charger: Dedicated - Installed,Garage Double,Guest,RV Access/Parking |
| Foundation | Poured Concrete |
| Building Area Total | 6600.00 |
| Garage Y/N | Yes |
| Lot Size Square Feet | 361548.00 |
| Lot Size Acres | 8.30 |
| Carport YN | Yes |
| View YN | Yes |
| Driveway YN | Yes |
Amenities
- Views
- New Construction
- Adult 55+
- Lease To Own
- No Strata Fees
- Furnished
- Primary On Main
- Air Conditioning
- Seller Finance
- Green
- Fixer Upper
- Horse
- Golf
- Fireplace
- Deck
- Garage
- Basement
- Pool
Property vs Single Family Average in V9L 6A6
Price
Year Built
Visits
In The Neighbourhood
Just Listed
Duncan
$ 1,298,000
- Type
- Single Family
- Size
- 2,778 SqFt
- Rooms
- 3 Beds + 3 Baths
Coldwell Banker Oceanside Real Estate
Duncan
$ 2,900,000
- Type
- Single Family
- Size
- 5,063 SqFt
- Rooms
- 4 Beds + 4 Baths
Sotheby's International Realty Canada
Duncan
$ 969,900
- Type
- Single Family
- Size
- 2,779 SqFt
- Rooms
- 6 Beds + 4 Baths
Pemberton Holmes Ltd. - Oak Bay
Duncan
$ 1,399,900
- Type
- Single Family
- Size
- 3,635 SqFt
- Rooms
- 5 Beds + 5 Baths
Macdonald Realty Victoria
Duncan
$ 700,000
- Type
- Single Family
- Size
- 1,611 SqFt
- Rooms
- 3 Beds + 2 Baths
Royal LePage Coast Capital - Westshore
Duncan
$ 1,199,900
- Type
- Single Family
- Size
- 3,540 SqFt
- Rooms
- 6 Beds + 3 Baths
Rennie & Associates Realty Ltd.
 Data provided by: Victoria Real Estate Board 3035 Nanaimo Street, Victoria, British Columbia V8T 4W2
All information displayed is believed to be accurate but is not guaranteed and should be independently verified. No warranties or representations are made of any kind.
The trademarks REALTOR®, REALTORS® and the REALTOR® logo are controlled by The Canadian Real Estate Association (CREA) and identify real estate professionals who are members of CREA. The trademarks MLS®, Multiple Listing
Data provided by: Victoria Real Estate Board 3035 Nanaimo Street, Victoria, British Columbia V8T 4W2
All information displayed is believed to be accurate but is not guaranteed and should be independently verified. No warranties or representations are made of any kind.
The trademarks REALTOR®, REALTORS® and the REALTOR® logo are controlled by The Canadian Real Estate Association (CREA) and identify real estate professionals who are members of CREA. The trademarks MLS®, Multiple Listing
 Information should be deemed reliable but not guaranteed, all representations are approximate, and individual verification is recommended. Copyright ©2026 All rights reserved.
The trademarks REALTOR®, REALTORS® and the REALTOR® logo are controlled by The Canadian Real Estate Association (CREA) and identify real estate professionals who are members of CREA. The trademarks MLS®, Multiple Listing Service® and the associated logos are owned by CREA and identify the quality of services
Information should be deemed reliable but not guaranteed, all representations are approximate, and individual verification is recommended. Copyright ©2026 All rights reserved.
The trademarks REALTOR®, REALTORS® and the REALTOR® logo are controlled by The Canadian Real Estate Association (CREA) and identify real estate professionals who are members of CREA. The trademarks MLS®, Multiple Listing Service® and the associated logos are owned by CREA and identify the quality of services
 All information deemed reliable but not guaranteed. All properties are subject to prior sale, change or withdrawal. Neither listing broker(s) or information provider(s) shall be responsible for any typographical errors, misinformation, misprints and shall be held totally harmless. Listing(s) information is provided for consumer's personal, non-commercial use and may not be used for any purpose other than to identify prospective properties consumers may be interested in purchasing. The data relating