

Address
10046 Fifth St # 7, Sidney, BC
Price
$ 650,000
Property Attributes
- MLS#1045046
- TypeTownhouse
- Listing Status Active
- CitySidney
- AreaSidney
- NeighbourhoodSi Sidney North-East
- Postal CodeV8L 2X9
- StyleWest Coast
- Year Built1972
- Taxes$ 3004
- Price$ 650,000
- Bedrooms2
- Full Bathrooms2
- Half Bathrooms0
- Sqr Footage1093
- Lot Size0.03 Acres
Data Source:
Victoria Real Estate Board (VREB)
Property Description
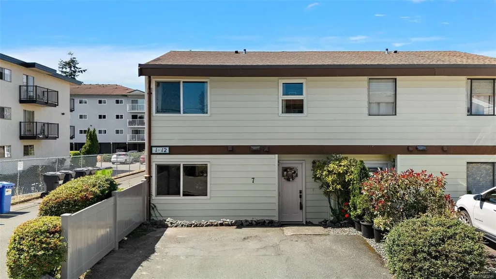
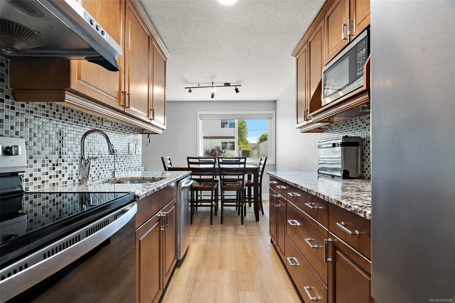
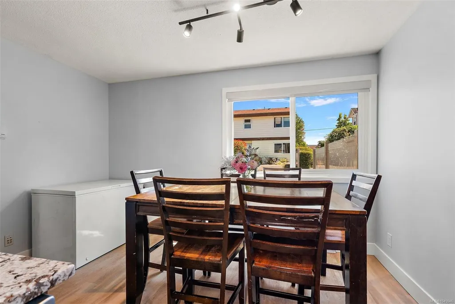
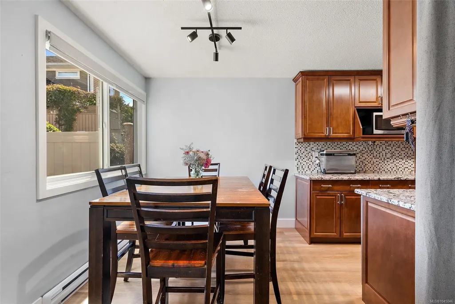
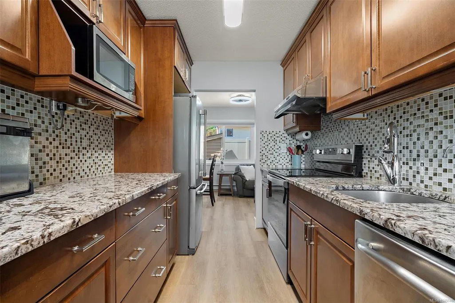
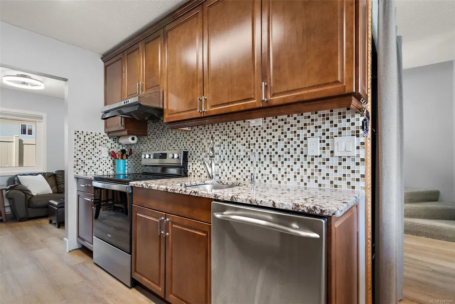
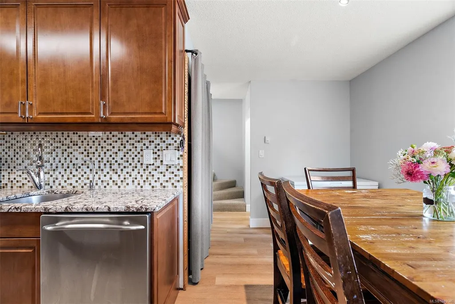
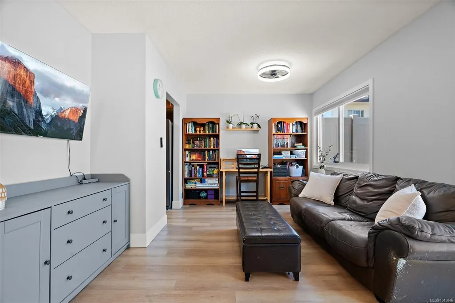
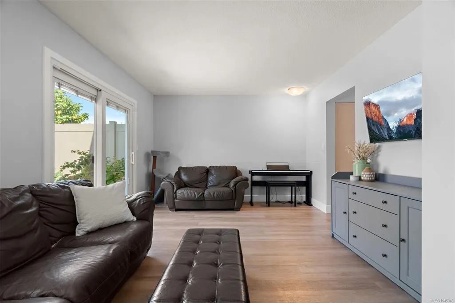
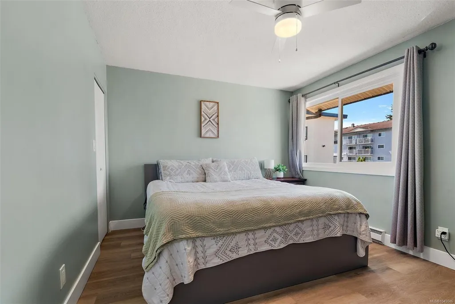
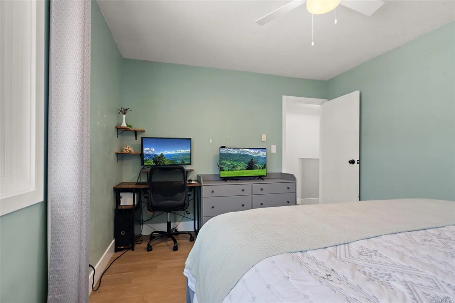
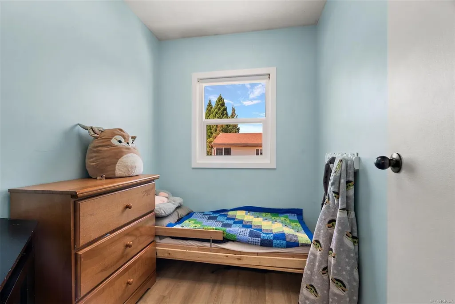
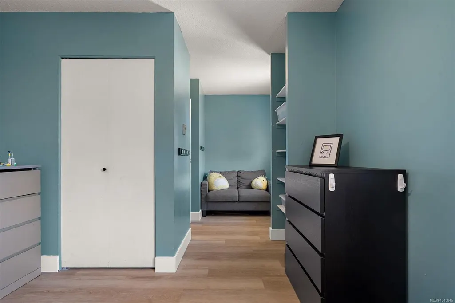
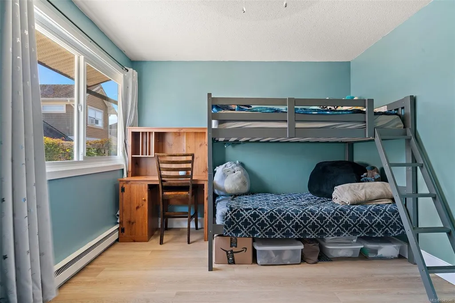
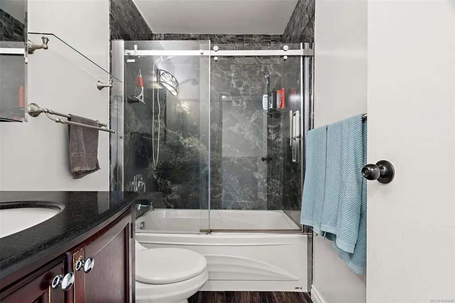
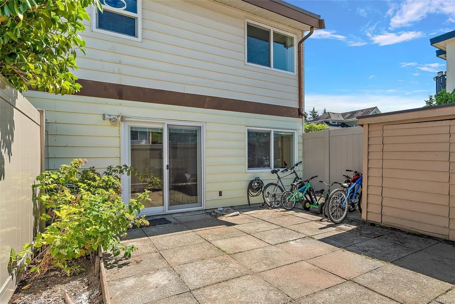
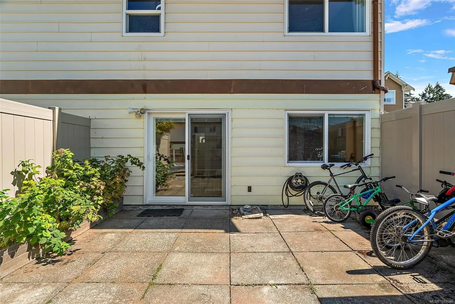
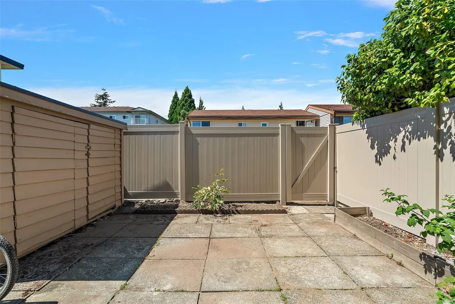
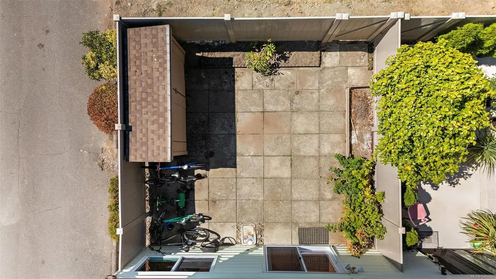
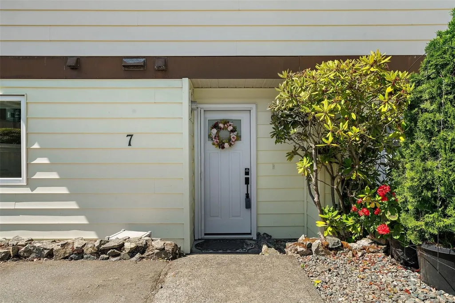
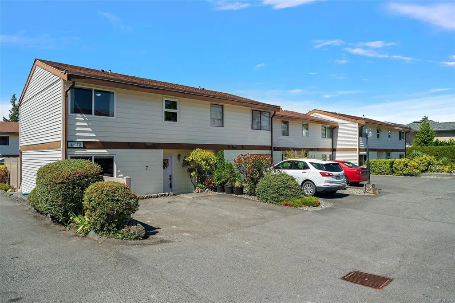
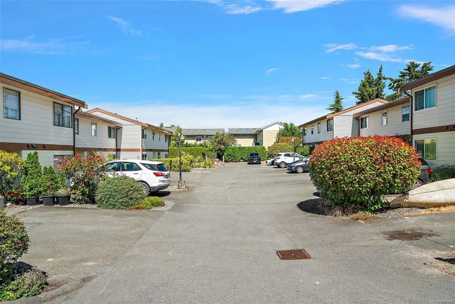
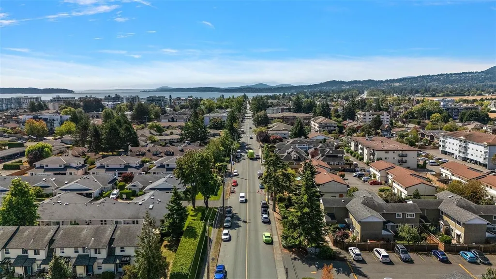
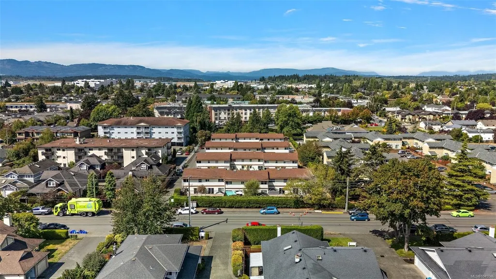
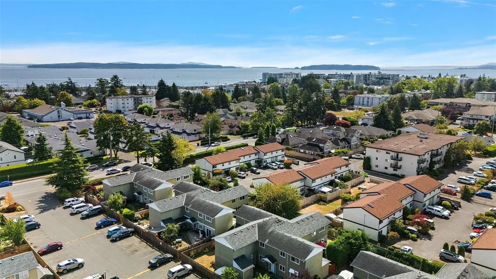
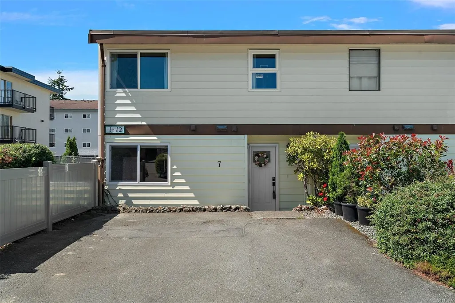
Steps to town and the ocean, this bright end unit at Juniper Place is a rare find in one of Sidney's few family and pet-friendly- no size restriction- townhouse complexes. Inside: 2 bedrooms plus a den, 2 baths, and a layout that works. The dining area flows into the kitchen, updated with granite counters and stainless steel appliances. From the living room, step outside to your own private, fully fenced patio with a large storage shed — perfect for entertaining, BBQs or letting kids and pets roam free. Upstairs, the primary bedroom offers a walk-in closet, alongside a second bedroom with a cozy nook, 4-piece bath, and den. Newer vinyl floors, windows, and patio door round things out. Two parking stalls sit right at your front door. Beyond the unit, it's all about location — walk to the library, Rose Garden, Wellness Park, the ocean, transit, schools, and shopping. A well-run, self-managed complex means a rare chance into today's market without compromise.
General Features
| Living Area | 1093.00 |
|---|---|
| Sewer | Sewer To Lot |
| Heating | Baseboard,Electric |
| Complex Name | Juniper Place |
| Cooling | None |
| Roof | Asphalt Shingle |
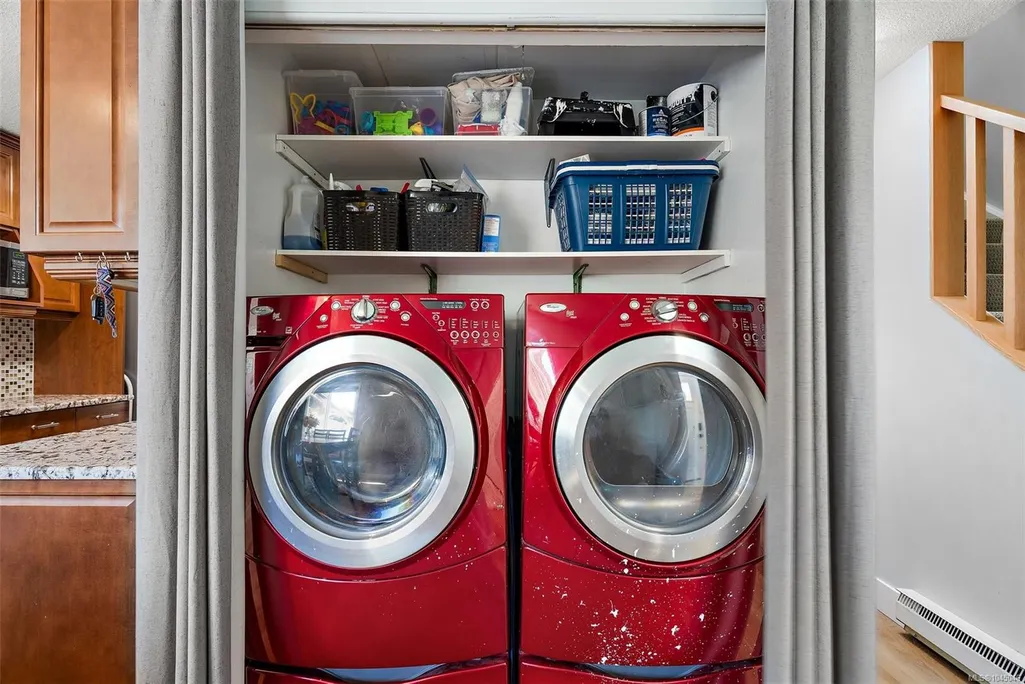
| Appliances | Dishwasher,Dryer,Microwave,Oven/Range Electric,Refrigerator,Washer |
| Pets Allowed | Caged Mammals,Cats,Dogs,Number Limit |
| Assoc Fees | 450.00 |
| HOA Fee Includes | Garbage Removal,Insurance,Maintenance Grounds |
| Architectural Style | West Coast |
| Property Subtype | Row/Townhouse |
| Subdivision Name | Juniper Place |
| Accessibility Features | Ground Level Main Floor,No Step Entrance |
| Property Type | Residential |
| Parking Total | 2 |
| Construction Materials | Frame Wood,Vinyl Siding |
| Association Fee Frequency | Monthly |
| # of Buildings | 6 |
| Zoning Type | Multi-Family |
| Bathrooms Count Main Level | 1 |
| Pets Allowed Notes | two cats,or two dogs,or one cat and one dog.Small caged mammals such as guinea pigs,or hamsters |
Interior Features
| Interior Features | Breakfast Nook,Ceiling Fan(s),Eating Area,Storage |
|---|---|
| Basement | None |
| Flooring | Carpet,Linoleum,Vinyl |
| Total Kitchens | 1 |
| Levels In Unit | 2 |
| Window Features | Vinyl Frames |
| Laundry Features | In House |
| Number Of Units In Community | 24 |
| Living Area Third | 0.00 |
| Living Area Second | 553.00 |
| Living Area Other | 0.00 |
| Living Area Main | 540.00 |
| Living Area Lower | 0.00 |
| Kitchens Count Main Level | 1 |
| Building Area Unfinished | 283.00 |
| Bedrooms Or Dens Total | 4 |
| Bedrooms Count Second Level | 2 |
| Bathrooms Count Second Level | 1 |
| Bath 4 Piece Total | 1 |
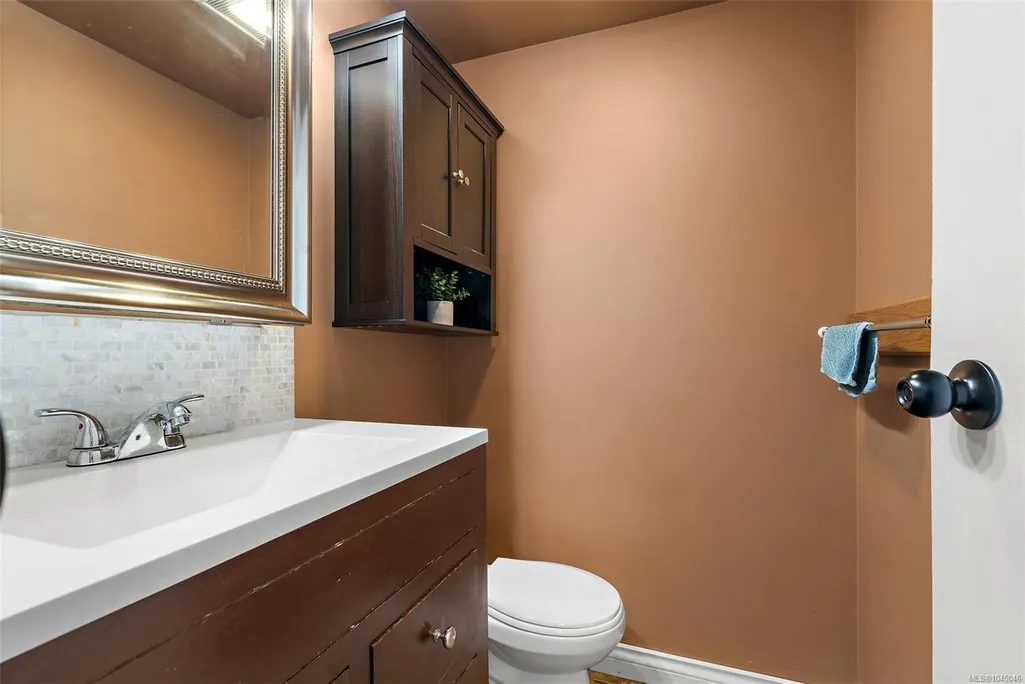
| Bath 2 Piece Total | 1 |
| Number Of Units In Building | 4 |
Exterior Features
| Exterior Features | Balcony/Patio,Fencing: Full,Low Maintenance Yard |
|---|---|
| Lot Features | Central Location,Corner,Curb & Gutter,Family-Oriented Neighbourhood,Level,Recreation Nearby |
| Other Structures | Storage Shed |
| Water Source | Municipal |
| Parking Features | Driveway,On Street |
| Foundation | Poured Concrete |
| Building Area Total | 1376.00 |
| Lot Size Square Feet | 1200.00 |
| Lot Size Acres | 0.03 |
| Patio Area Strata | 368.00 |
| Parking Strata Common Spaces | 2 |
| Driveway YN | Yes |
Amenities
- Views
- New Construction
- Adult 55+
- Lease To Own
- No Strata Fees
- Furnished
- Pets
- Primary On Main
- Air Conditioning
- Seller Finance
- Green
- Fixer Upper
- Horse
- Golf
- Fireplace
- Deck
- Garage
- Basement
- Pool
Property vs Townhouse Average in V8L 2X9
Price
Taxes
Year Built
Visits
In The Neighbourhood
Just Listed
Sidney
$ 669,900
- Type
- Townhouse
- Size
- 1,163 SqFt
- Rooms
- 2 Beds + 2 Baths
Pemberton Holmes Ltd - Sidney
Sidney
$ 1,325,000
- Type
- Townhouse
- Size
- 1,785 SqFt
- Rooms
- 3 Beds + 3 Baths
Royal LePage Coast Capital - Chatterton
Sidney
$ 734,000
- Type
- Townhouse
- Size
- 1,437 SqFt
- Rooms
- 3 Beds + 3 Baths
Royal LePage Coast Capital - Oak Bay
Sidney
$ 1,998,000
- Type
- Townhouse
- Size
- 1,518 SqFt
- Rooms
- 3 Beds + 3 Baths
Macdonald Realty Ltd. (Sid)
Sidney
$ 899,000
- Type
- Townhouse
- Size
- 1,392 SqFt
- Rooms
- 3 Beds + 4 Baths
Coldwell Banker Oceanside Real Estate
Sidney
$ 2,750,000
- Type
- Townhouse
- Size
- 3,121 SqFt
- Rooms
- 4 Beds + 4 Baths
Engel & Volkers Vancouver Island
 Data provided by: Victoria Real Estate Board 3035 Nanaimo Street, Victoria, British Columbia V8T 4W2
All information displayed is believed to be accurate but is not guaranteed and should be independently verified. No warranties or representations are made of any kind.
The trademarks REALTOR®, REALTORS® and the REALTOR® logo are controlled by The Canadian Real Estate Association (CREA) and identify real estate professionals who are members of CREA. The trademarks MLS®, Multiple Listing
Data provided by: Victoria Real Estate Board 3035 Nanaimo Street, Victoria, British Columbia V8T 4W2
All information displayed is believed to be accurate but is not guaranteed and should be independently verified. No warranties or representations are made of any kind.
The trademarks REALTOR®, REALTORS® and the REALTOR® logo are controlled by The Canadian Real Estate Association (CREA) and identify real estate professionals who are members of CREA. The trademarks MLS®, Multiple Listing
 Information should be deemed reliable but not guaranteed, all representations are approximate, and individual verification is recommended. Copyright ©2026 All rights reserved.
The trademarks REALTOR®, REALTORS® and the REALTOR® logo are controlled by The Canadian Real Estate Association (CREA) and identify real estate professionals who are members of CREA. The trademarks MLS®, Multiple Listing Service® and the associated logos are owned by CREA and identify the quality of services
Information should be deemed reliable but not guaranteed, all representations are approximate, and individual verification is recommended. Copyright ©2026 All rights reserved.
The trademarks REALTOR®, REALTORS® and the REALTOR® logo are controlled by The Canadian Real Estate Association (CREA) and identify real estate professionals who are members of CREA. The trademarks MLS®, Multiple Listing Service® and the associated logos are owned by CREA and identify the quality of services
 All information deemed reliable but not guaranteed. All properties are subject to prior sale, change or withdrawal. Neither listing broker(s) or information provider(s) shall be responsible for any typographical errors, misinformation, misprints and shall be held totally harmless. Listing(s) information is provided for consumer's personal, non-commercial use and may not be used for any purpose other than to identify prospective properties consumers may be interested in purchasing. The data relating