
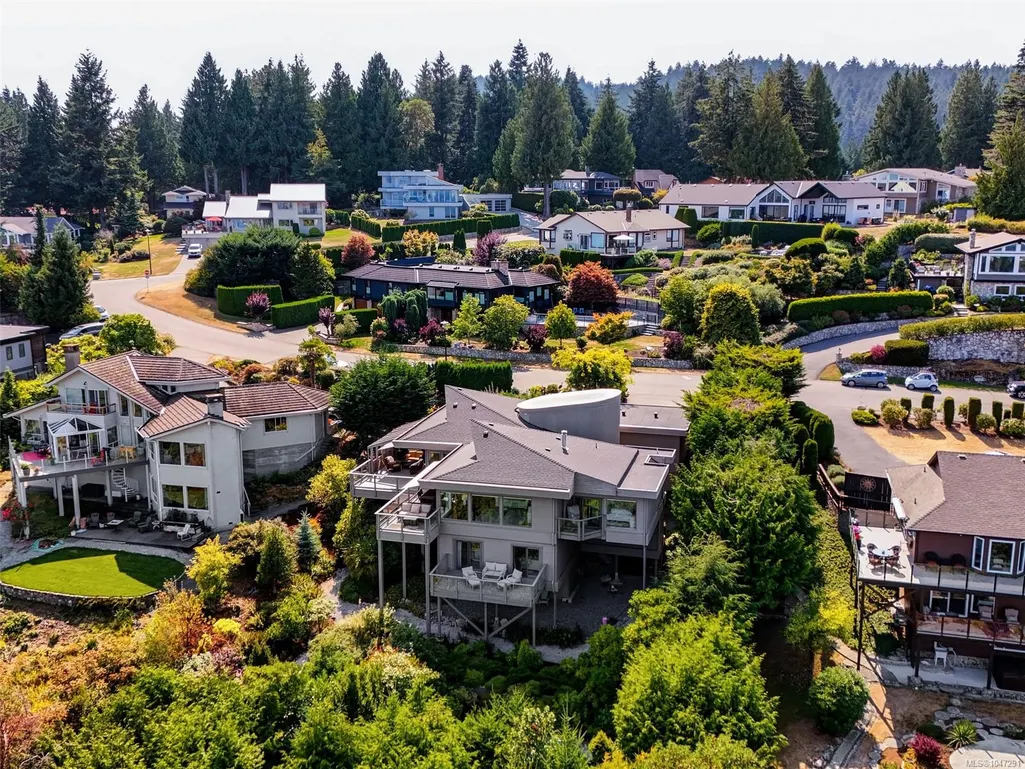
Address
8865 Park Pacific Terr, North Saanich, BC
Price
$ 2,689,000
Property Attributes
- MLS#1047291
- TypeSingle Family
- Listing Status Active
- CityNorth Saanich
- AreaNorth Saanich
- NeighbourhoodNS Dean Park
- Postal CodeV8L 5B1
- StyleSingle Family Detached
- Year Built1984
- Taxes$ 6075
- Price$ 2,689,000
- Bedrooms4
- Full Bathrooms3
- Half Bathrooms0
- Sqr Footage3765
- Lot Size0.34 Acres
Data Source:
Victoria Real Estate Board (VREB)
Property Description
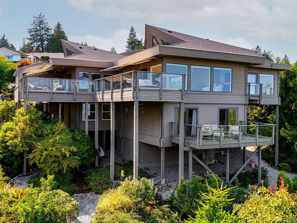
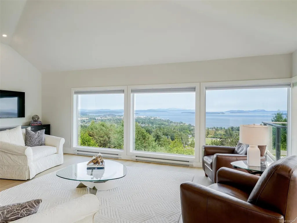
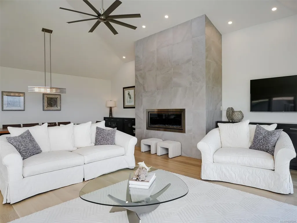
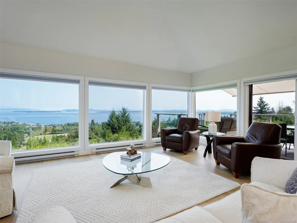
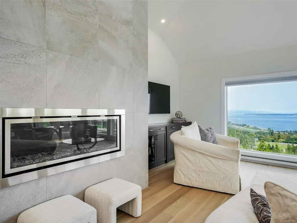
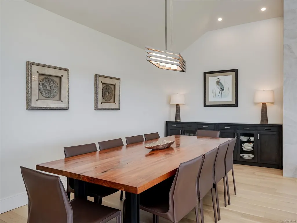
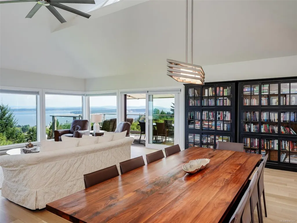
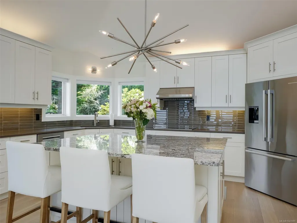
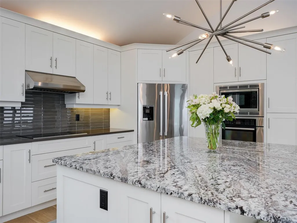
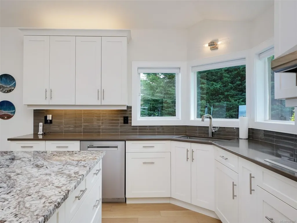
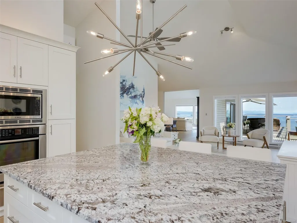
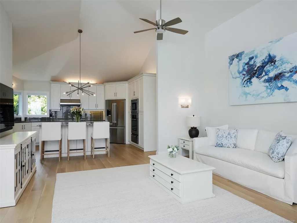
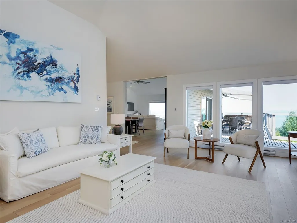
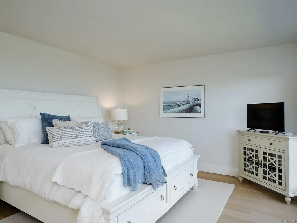
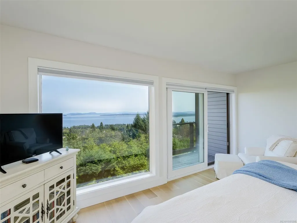
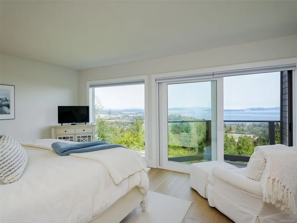
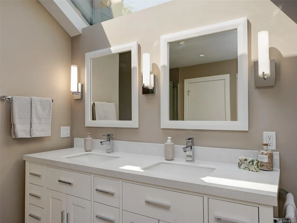
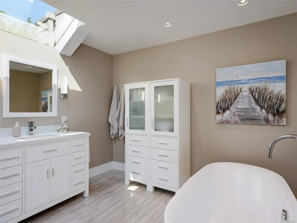
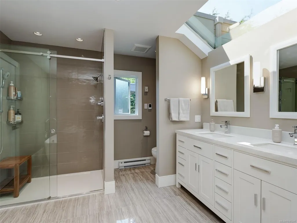
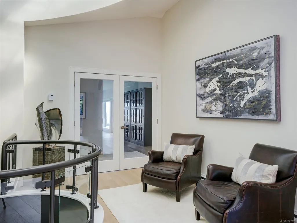
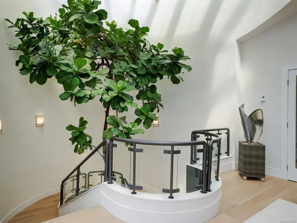
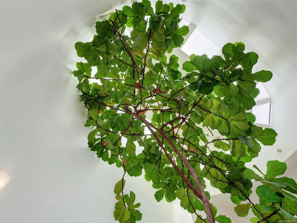
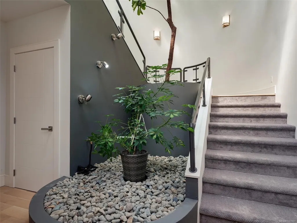
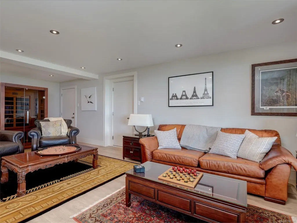
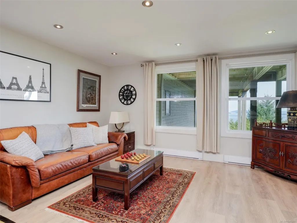
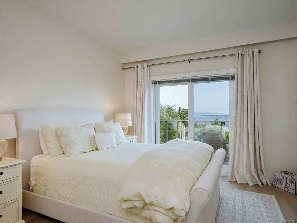
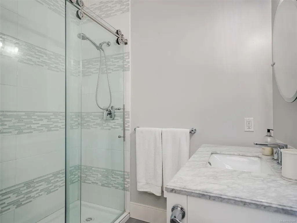
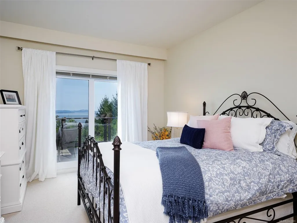
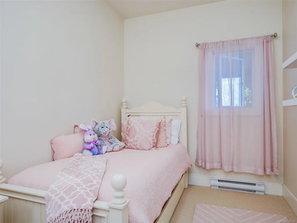
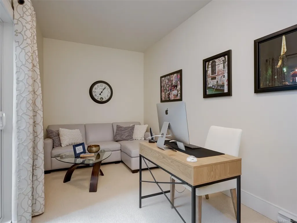
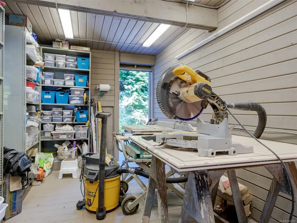
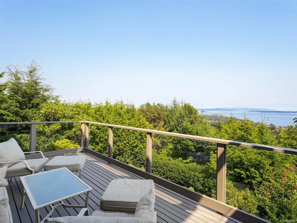
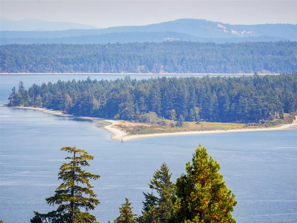
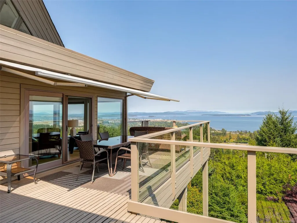
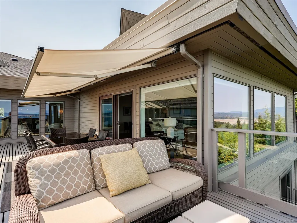
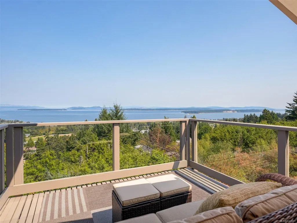
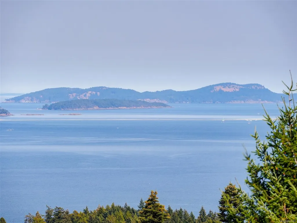
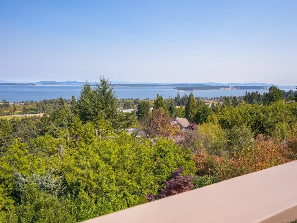
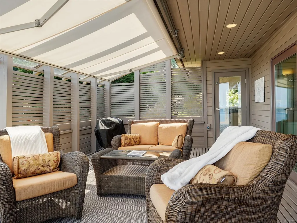
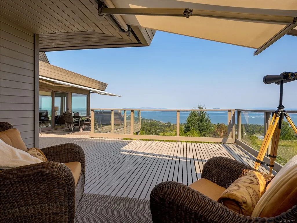
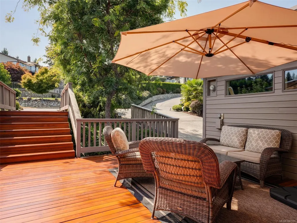
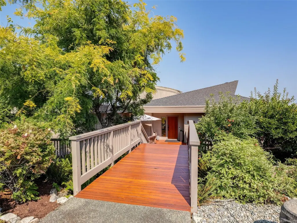
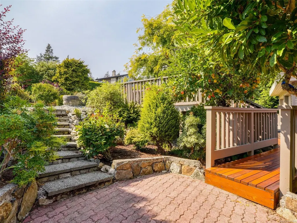
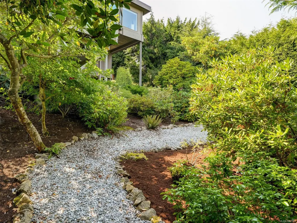
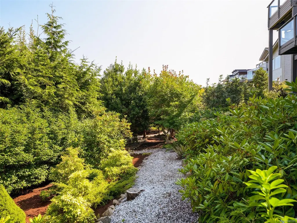
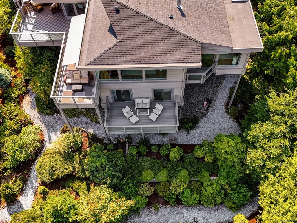
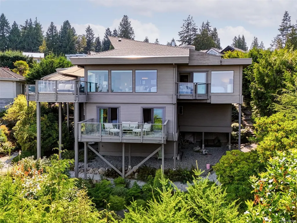
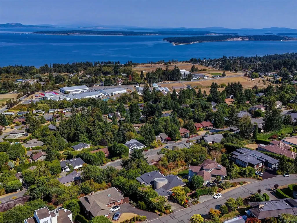
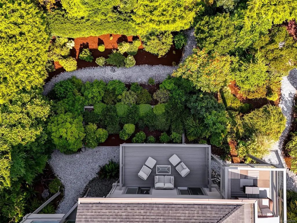
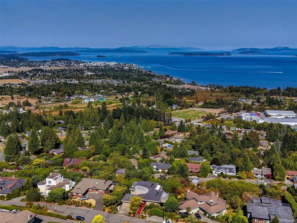
Commanding one of Dean Park's most spectacular vantage points, this exceptional custom residence offers an extraordinary blend of luxury, privacy, and breathtaking scenery. Beautifully renovated and spanning 3,765 SF, the home captures panoramic views across Haro Strait, the Gulf Islands, Mount Baker, and the ever-changing Salish Sea from nearly every principal room. Soaring vaulted ceilings, walls of glass, and over 1,400 SF of sun-soaked decks and balconies create an effortless indoor-outdoor lifestyle. The designer kitchen showcases premium cabinetry, stone countertops, and a substantial island flowing into elegant living and dining spaces. The main-level primary retreat features a spa-inspired ensuite, walk-in closet, and private view balcony. A walk-out lower level offers three additional bedrooms, an office, recreation room, workshop, and exceptional storage. Meticulously landscaped grounds complete this rare Dean Park offering, moments from Sidney, marinas, beaches and ferries.
General Features
| Living Area | 3765.00 |
|---|---|
| Sewer | Sewer Connected |
| Heating | Baseboard,Electric,Natural Gas,Radiant Floor |
| Cooling | None |
| Roof | Fibreglass Shingle |
| Appliances | Dishwasher,Dryer,Oven Built-In,Oven/Range Electric,Range Hood,Refrigerator,Washer |
| Pets Allowed | Aquariums,Birds,Caged Mammals,Cats,Dogs |
| Number of Garage Spaces | 2 |
| View | City,Mountain(s),Ocean |
| Property Subtype | Single Family Detached |
| Accessibility Features | Primary Bedroom on Main |
| Property Type | Residential |
| Parking Total | 4 |
| Construction Materials | Wood |
| Zoning Type | Residential |
| Bathrooms Count Main Level | 2 |
| Ensuite 4 Piece Total | 1 |
Interior Features
| Basement | Crawl Space,Partial,Unfinished,Walk-Out Access |
|---|---|
| Flooring | Carpet,Hardwood,Tile |
| Basement Y/N | Yes |
| Fireplace Features | Gas,Living Room |
| Fireplaces Total | 1 |
| Total Kitchens | 1 |
| Fireplace | Yes |
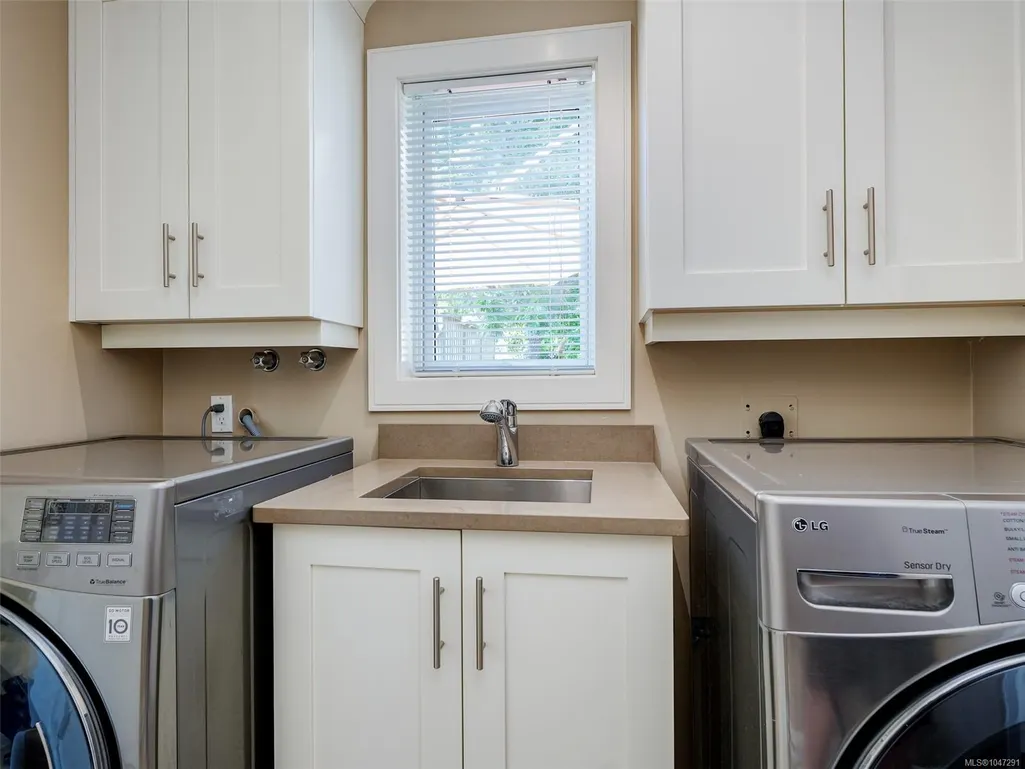
| Laundry Features | In House |
| Living Area Third | 0.00 |
| Living Area Second | 0.00 |
| Living Area Other | 0.00 |
| Living Area Main | 2433.00 |
| Living Area Lower | 1332.00 |
| Kitchens Count Main Level | 1 |
| Building Area Unfinished | 1325.00 |
| Bedrooms Or Dens Total | 5 |
| Bedrooms Count Main Level | 1 |
| Bedrooms Count Lower Level | 3 |
| Bathrooms Count Lower Level | 1 |
| Bath 3 Piece Total | 1 |
| Bath 2 Piece Total | 1 |
| Basement Height Feet | 7 |
| Basement Height Inches | 7 |
Exterior Features
| Exterior Features | Awning(s),Balcony,Garden,Low Maintenance Yard |
|---|---|
| Water Source | Municipal |
| Parking Features | Driveway,Garage Double,On Street |
| Foundation | Poured Concrete |
| Building Area Total | 5090.00 |
| Garage Y/N | Yes |
| Lot Size Square Feet | 14985.00 |
| Lot Size Acres | 0.34 |
| View YN | Yes |
| Driveway YN | Yes |
Amenities
- Views
- New Construction
- Adult 55+
- Lease To Own
- No Strata Fees
- Furnished
- Primary On Main
- Air Conditioning
- Seller Finance
- Green
- Fixer Upper
- Horse
- Golf
- Fireplace
- Deck
- Garage
- Basement
- Pool
Property vs Single Family Average in V8L 5B1
Price
Taxes
Year Built
Visits
In The Neighbourhood
Just Listed
North Saanich
$ 1,890,000
- Type
- Single Family
- Size
- 6,296 SqFt
- Rooms
- 5 Beds + 6 Baths
Macdonald Realty Victoria
North Saanich
$ 2,100,000
- Type
- Single Family
- Size
- 3,770 SqFt
- Rooms
- 3 Beds + 3 Baths
Pemberton Holmes Ltd.
North Saanich
$ 1,365,000
- Type
- Single Family
- Size
- 2,581 SqFt
- Rooms
- 4 Beds + 3 Baths
Pemberton Holmes Ltd - Sidney
North Saanich
$ 1,759,000
- Type
- Single Family
- Size
- 2,281 SqFt
- Rooms
- 3 Beds + 3 Baths
Oakwyn Realty Ltd.
North Saanich
$ 1,399,000
- Type
- Single Family
- Size
- 2,329 SqFt
- Rooms
- 3 Beds + 3 Baths
Coldwell Banker Oceanside Real Estate
North Saanich
$ 1,445,000
- Type
- Single Family
- Size
- 2,590 SqFt
- Rooms
- 3 Beds + 3 Baths
Pemberton Holmes Ltd - Sidney
North Saanich
$ 2,799,000
- Type
- Single Family
- Size
- 5,235 SqFt
- Rooms
- 4 Beds + 5 Baths
Macdonald Realty Ltd. (Sid)
North Saanich
$ 1,998,000
- Type
- Single Family
- Size
- 4,144 SqFt
- Rooms
- 4 Beds + 4 Baths
Pemberton Holmes Ltd.
 Data provided by: Victoria Real Estate Board 3035 Nanaimo Street, Victoria, British Columbia V8T 4W2
All information displayed is believed to be accurate but is not guaranteed and should be independently verified. No warranties or representations are made of any kind.
The trademarks REALTOR®, REALTORS® and the REALTOR® logo are controlled by The Canadian Real Estate Association (CREA) and identify real estate professionals who are members of CREA. The trademarks MLS®, Multiple Listing
Data provided by: Victoria Real Estate Board 3035 Nanaimo Street, Victoria, British Columbia V8T 4W2
All information displayed is believed to be accurate but is not guaranteed and should be independently verified. No warranties or representations are made of any kind.
The trademarks REALTOR®, REALTORS® and the REALTOR® logo are controlled by The Canadian Real Estate Association (CREA) and identify real estate professionals who are members of CREA. The trademarks MLS®, Multiple Listing
 Information should be deemed reliable but not guaranteed, all representations are approximate, and individual verification is recommended. Copyright ©2026 All rights reserved.
The trademarks REALTOR®, REALTORS® and the REALTOR® logo are controlled by The Canadian Real Estate Association (CREA) and identify real estate professionals who are members of CREA. The trademarks MLS®, Multiple Listing Service® and the associated logos are owned by CREA and identify the quality of services
Information should be deemed reliable but not guaranteed, all representations are approximate, and individual verification is recommended. Copyright ©2026 All rights reserved.
The trademarks REALTOR®, REALTORS® and the REALTOR® logo are controlled by The Canadian Real Estate Association (CREA) and identify real estate professionals who are members of CREA. The trademarks MLS®, Multiple Listing Service® and the associated logos are owned by CREA and identify the quality of services
 All information deemed reliable but not guaranteed. All properties are subject to prior sale, change or withdrawal. Neither listing broker(s) or information provider(s) shall be responsible for any typographical errors, misinformation, misprints and shall be held totally harmless. Listing(s) information is provided for consumer's personal, non-commercial use and may not be used for any purpose other than to identify prospective properties consumers may be interested in purchasing. The data relating